Quick Wichita KS MLS Search

Willowbend, Wichita, KS Homes for Sale & Real Estate

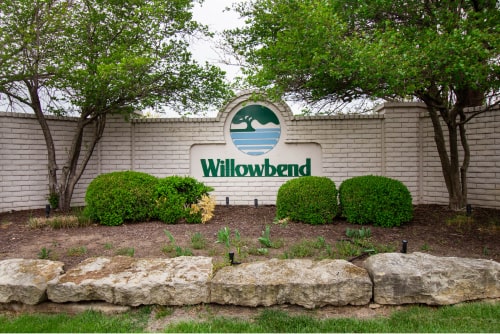
Sign at the entrance of the Willowbend subdivision

Included below are homes for sale and real estate in the Willowbend community in Wichita, KS.

If you would like more information on any of these Willowbend real estate listings, just click on a property to access the full details. From there, you can request more information or schedule a tour. And we'd be happy to provide you with disclosures, past sales history, dates and prices of properties that have recently sold nearby, and more, so just let us know how we can help!

And, for your convenience, feel free to Contact us to receive email alerts whenever new Willowbend listings come on the market that matches your specific criteria.

Browse All Willowbend Properties for Sale

$395,000
5 Beds 3 Baths SCK673222 MLS
Beautiful, well maintained 5-bedroom, 3-bath home located in the desirable Willow Bend neighborhood with convenient access to shopping, restaurants and amenities. Offering 1,829 square feet on the main level, 3,283 overall, this spacious home features classic hardwood floors, high ceilings, with an open pen and inviting layout. The kitchen includes granite countertops, a center island, cozy hearth room for daily dining, pantry, and all kitchen appliances will remain. Enjoy the coziness of the two-way fireplace shared between the hearth room and living room, not to mention a separate dedicated area for a more formal dining room if wanted, and plenty of space for entertaining in the bright living room. The owner's suite offers a private retreat with access to the covered deck, ensuite with dual sinks, jetted tub, separate shower, and large walk-in closet. There are two additional main floor bedrooms both with new flooring, and a well-appointed hall bathroom. You will love having the option of laundry location; in its own room on the main level, in the basement, or both! The finished basement is perfect for entertaining with a large family room, fireplace, wet bar, built-in table with bench seating, a separate area for games, crafting or children's toys, full bathroom, and two spacious bedrooms featuring walk-in closets. The roomy storage area is a definite bonus. Step outside to a newer covered composite deck and pergola, fully fenced, sprinklers, and a landscaped backyard with a backdrop of trees. Great neighborhood, terrific location, and beautiful home; don't miss the opportunity to make it yours!

7806 E Champions Cir, Wichita

Listing courtesy of Listing Agent: Christy Needles from Listing Office: Berkshire Hathaway PenFed Realty.

$550,000
5 Beds 5 Baths SCK673202 MLS
No Specials - Positioned on the 7th Fairway of Willowbend Golf Course, this fully updated, move-in ready home with no specials offers breathtaking views, quality upgrades, and exceptional living spaces. Expansive windows in the kitchen and vaulted living room showcase panoramic golf course views, while a spacious deck with dual remote-controlled awnings and a tranquil water feature creates the perfect outdoor retreat for relaxing or entertaining. The chef-inspired kitchen features abundant custom maple cabinetry, including a dedicated spice cabinet, KitchenAid appliances, a granite-topped island, and a spacious dining area centered around a striking two-sided fireplace shared with the soaring living room. The main-floor primary suite is a private retreat with a spa-like bath featuring heated floors, a five-head smart shower, soaking tub, private water closet, oversized walk-in closet, and an adjoining office with direct deck access—ideal for working from home. Upstairs offers a large bonus room and three spacious bedrooms, including one with a private sink and direct bathroom access. The finished lower level includes a generous family room, a fifth bedroom with an adjoining bath, and an oversized flex room perfect for use as home theatre, golf simulator, fitness room, or hobby space. An additional multi-purpose room provides convenient access to the oversized two-car garage, while storage areas offer excellent organization and future expansion potential. Extensive updates completed just two years ago include new granite countertops throughout, updated cabinetry, new flooring across the home, fresh interior paint, and a new HVAC system. Combining luxury finishes, flexible living spaces, spectacular golf course views, and an unbeatable Willowbend location close to shopping and dining, this exceptional home is ready for its next owner.

8211 E Champions, Wichita

Listing courtesy of Listing Agent: Mikaela Rehmert-Fira from Listing Office: Elite Real Estate Experts. CELL: 316-516-1734

$525,000
5 Beds 4 Baths SCK672136 MLS
Prime Willowbend Location. This exceptional 5-bedroom, 3.5-bath home combines timeless design, thoughtful updates, and an unbeatable location just moments from Willowbend Golf Club, shopping, dining, parks, and everyday conveniences. Step inside to discover a functional floor plan featuring a dedicated office, a formal dining room, and a convenient built-in desk area just off the kitchen—perfect for staying organized. The updated kitchen opens to the main living spaces, creating an ideal layout for both daily living and entertaining. The spacious primary suite offers a private retreat, while four additional bedrooms provide flexibility for guests, hobbies, or work-from-home needs. Outside is where this home truly shines. Enjoy your own backyard oasis with a sparkling in-ground pool, expansive patio, firepit, and multiple spaces designed for relaxing or entertaining throughout the year. Additional highlights include updated finishes, generous storage, and a desirable location with quick access to golf, walking paths, shopping, restaurants, and major commuting routes. If you’ve been searching for a move-in-ready home with exceptional outdoor living in one of Wichita’s most sought-after neighborhoods, this Willowbend property deserves a spot at the top of your list. Schedule your private showing today!

7802 E Champions Cir, Wichita

Listing courtesy of Listing Agent: Megan Metcalf from Listing Office: Reece Nichols South Central Kansas.

$?
4 Beds 4 Baths SCK671074 MLS
Welcome to timeless elegance in the highly sought-after Willowbend area of Wichita, where classic architecture and spacious living come together in this beautifully maintained two-story home with a finished basement. From the moment you arrive, the striking front façade makes a lasting impression. Rich brick accents, distinctive arched entryways, and layered rooflines create architectural depth and character rarely found in newer construction. The covered front entry offers both charm and protection from the elements while enhancing the home's welcoming curb appeal. Step inside to soaring ceilings and a dramatic staircase that anchors the grand foyer. Large windows flood the living spaces with natural light, highlighting the home's open flow and comfortable gathering areas. The Hearthroom features a cozy fireplace and connects seamlessly to the kitchen and dining spaces—perfect for everyday living and entertaining. The spacious kitchen provides generous cabinetry, ample counter space, and a breakfast bar, while the adjacent dining area opens directly to the backyard deck for easy indoor-outdoor living. Upstairs, the primary suite offers vaulted ceilings and a private en-suite bathroom complete with dual vanities, soaking tub, and separate shower. Additional bedrooms provide flexible space for guests, home offices, or growing households. The finished basement expands the living area with a large family or recreation room, an additional bedroom, and full bathroom—ideal for entertaining, hobbies, or multigenerational living. Outside, the fully fenced backyard and deck create the perfect setting for relaxing evenings or weekend gatherings. With 4 bedrooms, 4 bathrooms, over 3,000 square feet, and multiple living spaces, this Willowbend home blends architectural charm, thoughtful design, and everyday comfort in one of east Wichita’s most established neighborhoods. Schedule your private showing today.

4322 N Ironwood St, Wichita

Listing courtesy of Listing Agent: Julie Reichert from Listing Office: Keller Williams Hometown Partners.

Listing sold by from

$?
4 Beds 3 Baths SCK671032 MLS
Nestled in a quiet patio home community in north Willowbend, this stunning 4 bed/3 bath patio home is a MUST SEE! With beautiful hardwood floors, quartz countertops, stainless steel appliances, raised panel cabinetry and a spacious walk-in pantry, the kitchen and dining areas provide an inviting place to gather. Originally designed with multi-generational use in mind, this home uniquely features two separate entrances from the garage, allowing for convenience and privacy when desired. The master suite offers a private retreat with an en-suite bathroom, a large spa-like shower, and walk in closet. Downstairs you will find a spacious rec room area, a full guest bath, and two additional bedrooms (one of which was previously a workshop/craftroom with additional lighting and ventilation – a versatile space with endless possibilities). A concrete safe room/storm shelter, equipped with power, provides peace of mind when severe weather is in the forecast. A Generac generator provides power to the home in the event of a power loss and has been serviced annually. There is a reverse osmosis water system in addition to a water softener. A covered deck provides a great spot to enjoy your morning coffee or a quiet evening overlooking the backyard. The HOA handles lawn care (mowing, trimming, fertilizing), snow removal and sprinkler system winterization, providing low maintenance living. Willowbend is home to a golf course and club house and is golf cart friendly. You’ll want to come check this one out in person – gems like this don’t come along here often!

4524 N Barton Creek Ct, Wichita

Listing courtesy of Listing Agent: Lisa Sullivan from Listing Office: Keller Williams Signature Partners, LLC. CELL: 405-613-3330

Listing sold by from

$?
3 Beds 3 Baths SCK669898 MLS
Golf course living at its finest! Located in very desired Willowbend golf course, on a quiet cul-de-sac. This beautiful, hard coat stucco (no painting required) ranch boasts an open, inviting & comfortable floor plan with over 2800 sq ft. Immediately after walking into the foyer, you’ll see large windows overlooking the 12th green. You’ll enter the inviting living area filled with natural light, complete with wood burning fireplace, and seamless flow into the kitchen. The fabulous open kitchen with beautiful quartz countertops & designer tile backsplash is well-equipped with modern appliances, & offers plenty of counter space and storage for all your culinary needs. Host guests in the formal dining room, complete with trayed ceiling with cove lighting. Enjoy the beautiful view of the golf course while lounging on the 15x30 covered redwood deck, with outdoor speakers. The master suite, located on the main level, features an en-suite master bath with a jetted tub, separate shower and double vanity. One additional bedroom and full bath are on the main floor along with the laundry room. Walk down the stairs to the full finished basement, featuring a wet bar & fridge, wired for sound with speakers, and plenty of room to entertain. The third bedroom and third full bath are located in the basement. This home has been well maintained. Other features are: Trane XL5i 15 seer heat pump & Trane 95% hi-efficiency gas furnace with variable speed fan, reverse osmosis filter system plumbed to refrigerator water line, water circulation pump to provide nearly instant hot water at all indoor fixtures, sump pump with hydraulic sump pump back-up, windows have insulating 100% fade proof UV film, R-38 insulation in attic, red concrete tile roof.

3948 N Sweet Bay Ct, Wichita

Listing courtesy of Listing Agent: Corey Sandy from Listing Office: COSH Real Estate Services. OFF: 316-260-2674

Listing sold by from

$?
4 Beds 3 Baths SCK661696 MLS
Enjoy an established neighborhood with no special taxes! This 4-bedroom, 3-bath home sits on a spacious half-acre lot, offering the perfect blend of privacy and convenience. The main level is designed for both comfort and style, featuring an inviting fireplace in the living room and French doors that open to the patio. The updated kitchen includes granite countertops, a convenient eating bar, stainless steel appliances that remain with the home, and a casual dining area. A formal dining space near the entry provides space for larger gatherings or can serve as a versatile flex space. The split bedroom layout offers three bedrooms on the main level. The primary suite is a true retreat, complete with a soaking tub, separate shower, private water closet, and dual walk-in closets. On the opposite side, two additional bedrooms and a full bath create space and privacy for family or guests. Everyday convenience is enhanced with a main-level laundry room and a drop zone off the garage. The lower level adds even more living space with a fourth bedroom and adjacent full bath. A spacious family room with a brick fireplace provides a gathering space, while a bonus room with French doors and a second finished flex room with built-in cabinetry offer endless possibilities. A large unfinished storage/utility room adds valuable functionality. Step outside to your private backyard hideaway, where a spacious patio and lush garden beds invite relaxation and entertaining. Mature trees and the half-acre setting create both beauty and privacy, giving you room to spread out and enjoy the outdoors. Schedule your private showing today and experience all this home has to offer!

7221 E Cedaridge Cir, Wichita

Listing courtesy of Listing Agent: Jill Smith from Listing Office: Berkshire Hathaway PenFed Realty. CELL: 316-207-9640

Listing sold by from

$?
5 Beds 4 Baths SCK660677 MLS
Perched on the 7th hole of Willowbend, this elegant two-story home offers incredible golf course and water views from nearly every room. Step through the striking glass front door into a soaring foyer that flows into flexible living spaces, including a bright home office or sitting room with French doors, crown molding, and expansive windows. The formal dining room is designed for gatherings, featuring a chandelier, recessed niche for a china cabinet, and seamless access to the kitchen for easy entertaining. The heart of the home is a granite kitchen outfitted with hardwood floors, a center island with breakfast bar, under-cabinet lighting, glass-front display cabinetry, built-in desk, and pantry. A two-way stone fireplace connects the kitchen to the inviting family room, where oversized windows frame sweeping views of the fairway and water. Built-ins, recessed lighting, and media shelving add both style and function. Upstairs, the spacious primary suite is a true retreat with panoramic golf and water views, a walk-in closet with automatic lighting, and a spa-like bath featuring dual shower heads, a dressing area, and privacy-enhancing glass block windows. The finished lower level offers the perfect blend of leisure and entertainment with a wet bar, brick-surround fireplace, built-in bookcases, large view-out windows, guest bedroom, full bath, and ample storage. An additional unfinished half basement provides versatile space for a home gym, workshop, or extra storage. Recent updates include fresh interior paint, a brand-new oversized deck ideal for entertaining, and a dedicated EV charging hook-up. Practical features such as two A/C systems and a spacious three-car garage add to the home’s comfort and convenience. The fenced backyard completes the picture, offering a serene setting to enjoy Willowbend’s beautiful scenery.

4311 N Spyglass Cir, Wichita

Listing courtesy of Listing Agent: Elizabeth Barker from Listing Office: Reece Nichols South Central Kansas.

Listing sold by from

$?
4 Beds 4 Baths SCK660620 MLS
NEW PRICE! This stunning 4-bedroom home, situated on the Willowbend golf course, offers a perfect blend of luxury and comfort. With over 4,000 sq. ft. of living space, the home features two separate living areas on the main level, providing ample room for both relaxation and entertaining. The expansive master bedroom suite includes a luxurious slipper tub, a step-in shower, and an XL 4-seasons walk-in closet. The suite also boasts a bonus space perfect for an exercise room, nursery, or home office, adding even more versatility to the layout. The finished basement offers additional living space, including a bonus room that’s great for an exercise room or can be used however you need. Whether it’s a home theater, playroom, or workspace, this area provides endless possibilities. Brand-new carpet, new ext paint, fresh interior paint, & other improvements throughout the home ensures a fresh, inviting atmosphere. The kitchen is well-equipped with modern appliances, a walk in pantry, & offers plenty of counter space and storage for all your culinary needs. Step outside to enjoy the backyard oasis, complete with a hot tub, outdoor tv, and a fully equipped outdoor kitchen under a covered deck—perfect for year-round entertaining or relaxing while taking in the breathtaking views of the golf course. Whether you're hosting guests or enjoying a quiet evening, this home offers the perfect balance of comfort, style, and luxury. Call today for a tour!

4103 N Tara Cir, Wichita

Listing courtesy of Listing Agent: Eric Locke from Listing Office: Real Broker, LLC.

Listing sold by from

$?
5 Beds 4 Baths SCK659080 MLS
Golf course living at its finest! Overlooking the meticulously manicured greens of Willowbend Golf Course, 4015 N. Tara Circle offers a rare opportunity to embrace a lifestyle of leisure, luxury, and comfort in one of Wichita’s most established and desirable neighborhoods. From your own backyard, enjoy breathtaking views of the fairway while lounging poolside or relaxing on the covered deck. The private outdoor retreat also features a spacious patio, wrought iron fencing, and a sparkling inground pool with automatic cover and hot tub—perfect for entertaining or unwinding after a round of golf. Inside, this immaculately maintained ranch boasts a thoughtful layout filled with natural light and timeless elegance. The inviting living room sets the tone with plush carpeting, crown molding, decorative niches, ceiling fan, and built-in speakers for an immersive audio experience. Host guests in the formal dining room, complete with chair rail and crown molding, a custom built-in china cabinet, chandelier, and more built-in speakers to set the perfect mood. The heart of the home—a light and airy kitchen—features hardwood floors, granite countertops, an island with breakfast bar, tile backsplash, under-cabinet lighting, walk-in pantry, and a built-in desk for added convenience. The informal dining area, bathed in sunlight from surrounding windows, creates a cheerful space for daily meals. A cozy hearth room offers hardwood floors, a tile-surround fireplace, built-in bookcase, ceiling fan, and walk-out access to the deck—ideal for gathering with friends and family. Just off the kitchen, a well-equipped laundry room includes upper cabinets, a sink, folding counter, and hanging rod. The spacious primary suite is a true sanctuary, featuring serene golf course views, private deck access, a trayed ceiling with cove lighting, ceiling fan, and dual walk-in closets with custom shelving. The luxurious en suite bath includes a soaker tub, walk-in shower, double vanities, linen cabinet, and tile flooring. The finished walk-out basement is built for entertaining, offering a generous family room with viewout windows, a two-way brick fireplace, and a game area with built-in speakers that are pre-wired for theatre speaker setup, wet bar, full-size fridge, microwave, and glass-front cabinetry. Two large bedrooms and a full bathroom complete this level. Don’t miss your chance to live on the course and experience everything Willowbend has to offer. This is more than a home—it’s a lifestyle. Schedule your private showing today!

4015 N Tara Cir, Wichita

Listing courtesy of Listing Agent: Cynthia Carnahan from Listing Office: Reece Nichols South Central Kansas.

Listing sold by from

$?
5 Beds 4 Baths SCK658621 MLS
Discover refined elegance and timeless charm in this luxury full-brick home nestled on hole 11 of the prestigious Willowbend Golf Course. Situated on a sweeping fairway lot, this exquisite home offers captivating golf-course views from nearly every room, combining indoor comfort with outdoor splendor. Enter into an inviting living area with hardwood floors and seamless flow into the kitchen, hearth with gas fireplace, and both formal and informal dining spaces. The kitchen is chef-ready with a generous island topped in granite, premium stainless-steel appliances, white cabinetry, designer tile backsplash, and stylish pendant lighting - perfect for entertaining. And don't be too shy to open the custom cabinetry, you will love the pull-out style cabinets and custom divided drawers. This beautifully remodeled kitchen was even featured in Star Lumber's advertising booklet! And after all of that cooking you can retreat to a serene master suite with spa-inspired bathing. Dual vanities, a jetted tub, walk-in tile shower, and ample closet space ensure everyday luxury. The main floor laundry, a convenient half bath, the 2nd & 3rd bedrooms, and 2nd full bathroom complete the main floor. Downstairs you will enjoy the expansive walkout basement featuring plush entertainment and recreation areas, a versatile wet bar, large walk-in cedar closet, ample storage area, and another full bathroom. You will also find the 4th & 5th bedrooms, one of which has a walk-in closet large enough to fit another bed! Outside you will love to spend time on the freshly painted deck, offering an elevated vantage point over the well-manicured lawn and picturesque golf course - perfect for grilling, morning coffee, or shaded relaxation after a day on the links. Escape to the serenity of fairway living with elegant finishes and thoughtful design at every turn, this home presents a rare, turnkey opportunity for luxury golf-course lifestyle in a sought-after Wichita neighborhood.

3972 N Sweet Bay Ct, Wichita

Listing courtesy of Listing Agent: Chelsee Cox from Listing Office: Wildcat Homes Inc.. OFF: 316-444-6292

Listing sold by from

$?
5 Beds 3 Baths SCK658147 MLS
A Chef’s Dream – A Cook’s Delight! This stunning home, built in 2001, offers 3,342 finished square feet with 5 bedrooms (3 up, 2 down) and 3 full baths. The main floor features updated LVP flooring, while the bedrooms and entire basement have brand-new carpet—never walked on! Major upgrades include a 2024 HVAC system with a transferable warranty and dual water heaters (2023) to ensure plenty of hot water. Security cameras provide added peace of mind. The kitchen is truly the heart of the home—a massive 50 sq. ft. island with built-in storage, a 6-month-old dishwasher, hidden mixer bay, quartz countertops, solid hickory cabinets, and a six-burner stove with pot filler. All appliances stay, including a second fridge in the 120 sq. ft. pantry. The vaulted front room fills with natural light and flows into the dining and kitchen, separated by a pass-through gas fireplace. Main floor laundry includes custom hickory cabinetry and a mudroom-style drop zone off the oversized 3-car garage (with tandem and extended depth). The finished basement offers a huge family room, two spacious bedrooms, and a full bath—perfect for guests or teens. All of this is nestled on a quiet cul-de-sac in the desirable Willowbend community. Come see it for yourself—you’ll want to make it yours!

8010 E Champions Ct, Wichita

Listing courtesy of Listing Agent: Curt Stevens from Listing Office: Keller Williams Signature Partners, LLC.

Listing sold by from

$?
4 Beds 3 Baths SCK655181 MLS
Welcome to this Very Clean, Meticulous Well-maintained Home located in the sought-after Willowbend neighborhood. This home is TURN KEY - MOVE IN READY with Many UPDATES - Upgraded HVAC , Water Heater, NEW Exterior Paint, New Interior Paint, New Luxury Vinyl Flooring, Granite Counters , New Stainless-Steel Appliances in the Kitchen Stay, Professionally Re -Sodded Yard Completely, New Trees and Landscaping, Deck Rebuilt , New Comfort Level Toilets, Many more updates, inquire to see full list!! As you enter, you're greeted by a spacious living and dining area with soaring ceilings that create an open, airy feel. The expansive kitchen features Granite Counters with island, a cozy hearth room with fireplace and a bright breakfast nook, perfect for casual dining. Enjoy the convenience of main floor laundry and an oversized garage. The large primary suite offers a luxurious retreat, complete with a spacious en-suite bathroom featuring a separate shower, soaking tub, double vanities, a private toilet room, and a walk-in closet. This home includes four generously sized bedrooms and a large office, ideal for remote work or study. The finished basement is an entertainer’s dream, boasting a large family room with high ceilings and a wet bar. Step outside to your private backyard oasis, where a beautiful deck overlooks updated landscaping, a serene koi pond and with a cascading waterfall. With a long list of upgrades throughout, this home truly has it all. Schedule your private showing today!

3929 N Sweet Bay St, Wichita

Listing courtesy of Listing Agent: Susanne Spring from Listing Office: Lange Real Estate. OFF: 316-529-3100

Listing sold by from

$?
3 Beds 4 Baths SCK654852 MLS
Step into this stunning home in the highly sought-after Willowbend neighborhood, where modern design meets everyday comfort. The dramatic front entry welcomes you with soaring 17-foot ceilings and an elegant black and white stair railing that makes an unforgettable first impression. Just off the foyer, you'll find a formal living and dining area—ideal for entertaining guests or hosting holiday dinners. The heart of the home is the incredible kitchen, featuring crisp white cabinetry, sleek black granite countertops, and an oversized eat-in island with ample space for multiple cooks. The kitchen seamlessly flows into the hearth/family room with a beautiful stacked stone fireplace, and a cheerful breakfast nook surrounded by windows on three sides, filling the space with natural light. This open-concept layout is perfect for hosting gatherings, watching TV, or simply enjoying everyday life. Durable and stylish newer luxury vinyl plank flooring ties it all together. The spacious basement includes a dedicated media area complete with a projector and screen—perfect for movie nights. Two additional rooms offer flexible space for home offices, a gym, or hobby rooms, and there's a full bathroom for added convenience. The newer LVP flooring continues throughout. Upstairs, retreat to the oversized primary suite featuring enough space for a sitting area or additional home office space. The en-suite bathroom includes double vanities, a soaking tub, and a separate shower. You’ll fall in love with the massive walk-in closet. Many updates make this home totally move in ready. Located just minutes from K-96 and Rock Road, you’re close to everything—shopping, dining, schools, and more. This is a must-see home in a prime location!

3934 N Jasmine St, Wichita

Listing courtesy of Listing Agent: Sherry Jones from Listing Office: Berkshire Hathaway PenFed Realty. CELL: 316-200-6700

Listing sold by from

$?
4 Beds 4 Baths SCK653103 MLS
Welcome to this charming traditional two-story home with nice curb appeal, perfectly situated on a scenic golf course lot. This home offers a spacious and inviting layout, filled with natural light and thoughtful details. Step into the living room where a cozy fireplace and soaring windows create a warm and airy atmosphere, offering picturesque views. The formal dining room features elegant built-in shelving, perfect for displaying your favorite décor. The heart of the home is the eat-in kitchen with hard wood floors, a fireplace and hearth room space, all of the appliances remain, a pantry cabinet, and a walkout door to the deck, making it ideal for both everyday meals and entertaining. A convenient laundry room and a half bath are also located on the main floor. Upstairs, you’ll find two generous sized bedrooms, hall bathroom, primary suite with an ensuite which has a jetted tub, separate walk-in shower, dual sinks, and a sizeable walk-in closet. The view-out basement is a fantastic extension of living space featuring a large family room, wet bar, spacious bedroom, full bath, and a storage room. Enjoy the outdoors from the large covered deck with roll down sun screens, offering breathtaking golf course views, a perfect setting for relaxing or hosting guests. Home has new dishwasher, new garbage disposal, new range heating element, and new overhead garage door springs and it has so much storage space in the closets and cabinets. This home is a rare find—don’t miss the opportunity to make it yours!

4005 N Sweet Bay St, Wichita

Listing courtesy of Listing Agent: Christy Needles from Listing Office: Berkshire Hathaway PenFed Realty. CELL: 316-516-4591

Listing sold by from

$?
4 Beds 3 Baths SCK652112 MLS
Located in the desirable Willowbend community, 4504 N Barton Creek Ct is a stunning patio home designed for both comfort and style. The main floor boasts tall ceilings, expansive windows that flood the space with natural light, and beautiful hardwood floors. The open-concept layout includes a spacious dining area and a chef’s kitchen featuring an eating bar, quartz countertops, stainless steel appliances, and ample cabinetry. A dedicated office, convenient half bath, and laundry room add to the functionality of the space. The primary suite offers a private retreat with an en-suite bathroom and a walk-in closet. Lighted stairs lead to the finished basement, where a generous family room provides plenty of space for relaxation and entertainment. Two oversized bedrooms and a full bathroom complete the lower level. Outside, the covered deck and fenced backyard offers privacy and a great space to enjoy the outdoors. The HOA provides low-maintenance living with lawn mowing, trash removal, snow removal, and sprinkler system winterization. As a golf cart-friendly community, Willowbend offers easy access to the golf course and amenities. This one is a MUST SEE! Taxes identify this home as a 4 bedroom - the 4th bedroom is more of an office space (no closet) but could be used as a bedroom if desired.

4504 N Barton Creek Ct, Wichita

Listing courtesy of Listing Agent: Lola Pfeifer from Listing Office: Keller Williams Hometown Partners.

Listing sold by from

$?
4 Beds 4 Baths SCK651721 MLS
Welcome to this meticulously maintained and spacious patio home in the highly sought-after Willowbend North neighborhood of Northeast Wichita. With over 2,900 square feet of finished living space, this stunning one and a half-story home is filled with architectural details that enhance its charm and functionality. As you approach the home, you are greeted by inviting landscaping and a charming front porch. Step inside to a grand entryway that leads to a convenient office with French doors, perfect for work or relaxation. The main level boasts beautiful hardwood floors that flow throughout most of the living spaces, providing warmth and elegance. The spacious living room features a striking two-story wall of windows that fill the space with abundant natural light, a cozy gas fireplace with built-in shelving, and an extra-long mantel for added appeal. The informal dining area, located just off the living room, continues the theme of openness with more windows to enjoy the view. The well-appointed kitchen is a chef’s dream with a gas cooktop, built-in oven, custom backsplash, granite-topped eating bar, stainless steel refrigerator, and ample cabinetry. All kitchen appliances are included with the home. Just a short distance away is the formal dining room, complete with a chandelier, perfect for hosting family dinners or special occasions. The main level also includes a convenient half bath and a large laundry room, adding practicality to the home. The primary suite is a tranquil retreat, featuring more large windows to take in the great views, a coffered ceiling, and a spacious walk-in closet. The en-suite bath offers heated tile floors, a luxurious jetted tub, a water closet, and a large separate shower. Upstairs, you’ll find a spacious carpeted loft with a walk-in closet that overlooks the open living area below. A hall bath with a tub/shower combo and a second bedroom complete the upper level. The daylight basement is perfect for entertaining, with a huge family room showcasing more architectural details, built-in shelving, and a wet bar with an eating bar. Two additional newer bedrooms and a third full bath finish the lower level. The home also offers a small, covered patio in the backyard, ideal for outdoor relaxation, and a two-car garage for added convenience. The HOA covers lawn care, sprinkler system maintenance, snow removal, and trash services, ensuring a low-maintenance lifestyle. Central vacuum system, wired for surround sound, Radon Mitigation system, 2 storage rooms. All kitchen appliances, washer, dryer and blinds stay with the home. Close to shopping, restaurants, churches and entertainment plus ease of reaching all areas of Wichita. Don’t miss the opportunity to own this beautiful home in the Willowbend North community. Schedule your showing today!

4536 N Barton Creek Ct, Wichita

Listing courtesy of Listing Agent: Bryce Jones from Listing Office: Berkshire Hathaway PenFed Realty. CELL: 316-641-0878

Listing sold by from

$?
4 Beds 4 Baths SCK651163 MLS
Discover stunning golf course living in this spacious 1 1/2 story home nestled in the sought-after Willowbend Addition! Boasting over 3,800 sq. ft. of finished living space, this 4-bedroom, 3.5-bathroom beauty is filled with high-end features and breathtaking views. Step inside to a grand tiled foyer with soaring 2-story ceilings and an elegant curved staircase. Hardwood floors flow throughout the main level, leading you into the vaulted living room with incredible golf course views and a cozy two-way gas fireplace shared with the hearth room. The expansive main-floor master suite offers double sinks, a whirlpool tub, separate shower, and a spacious walk-in closet. The heart of the home is the hearth room kitchen, featuring granite countertops, a tiled backsplash, newer stainless steel range & built-in microwave, built-in desk, and a charming breakfast nook with panoramic golf course views. A formal dining room with crown molding and a convenient main-floor laundry with a sink and built-in ironing board complete the main level. Upstairs, you’ll find all-new carpet, two great-sized bedrooms—one with an entire wall of built-in bookshelves, the other with a built-in desk and bookshelves. The loft area offers a full wall of bookshelves, a bay window seat overlooking the golf course, and a walk-in closet with cabinets. The upper-level bathroom has been updated with new flooring, LED lighting, and features a vaulted ceiling and a skylight for natural light. The walk-out/view-out basement features a massive 35’ x 16’ family room with a gas fireplace, wet bar, and all-new carpet. A huge 4th bedroom with a walk-in cedar closet and a Hollywood-style bathroom (accessible from both the bedroom and family room) complete this level. There’s also plenty of extra storage space. Outside, enjoy the expansive deck, covered porch, and sprinkler system to keep the yard lush year-round. Recent updates include: ? All-new interior paint ? New upstairs ductwork, AC, and furnace (2020) ? New lower-level AC (2022), some new ductwork, and a new hot water heater (2024) ? Class 4 impact-resistant roof (2013) This golf course lot home offers incredible space, comfort, and modern updates—don’t miss your chance to make it yours!

4141 N Jasmine St, Wichita

Listing courtesy of Listing Agent: Joseph Scapa from Listing Office: Berkshire Hathaway PenFed Realty. CELL: 316-619-0935

Listing sold by from

$?
5 Beds 4 Baths SCK649306 MLS
What a Deal! Come enjoy your best life in tranquil Willowbend, one of Wichita's premier golf course neighborhoods! You have the best of both worlds in this newer 2012 built home nestled in an established neighborhood with mature trees and landscaping. This is a stately floor plan with rooms galore, a three car garage, a pool, and a presidential shingle roof! And how about the fresh interior paint! The main floor primary ensuite is conveniently located next to two additional bedrooms and another full bathroom, and you'll love the spacious kitchen and dining area (with upgraded appliances that stay) , alongside pantry and main floor laundry rooms. There is also an office on the main floor as well! Upstairs, you'll find the perfect guest suite with larger bedroom and bathroom, plus a sizeable loft area. Downstairs, you have so many options -- two gigantic family room areas will leave your imagination running wild - plenty of space for toys, weight room / workout room, or even a craft room! And don't forget a ginormous bedroom area sits alongside another full bathroom. Storage areas and an additional shelter type room finish out the basement. Make your way out back through a relaxing 3 - season enclosure and onto your sizeable deck and notice your very own pool house - literally! An indoor, heated pool, is ready for all of the family fun. This is a private oasis perfectly placed on Willowbend's most prestigious street - Champions Circle. Welcome home!

7706 E Champions Cir, Wichita

Listing courtesy of Listing Agent: Shane Phillips from Listing Office: Reece Nichols South Central Kansas.

Listing sold by from

Start Your Search

The data relating to real estate displayed on this website comes in part from the Heartland Multiple Listing Service database compilation. The properties displayed on this website may not be all of the properties in the Heartland MLS database compilation, or all of the properties listed with other brokers participating in the Heartland MLS IDX program. Detailed information about the properties displayed on this website includes the name of the listing company.

The information displayed on this page is confidential, proprietary, and copyrighted information of Heartland Multiple Listing Service, Inc. (“Heartland MLS”). Copyright 2026, Heartland Multiple Listing Service, Inc. Heartland MLS and the company represented by this website do not make any warranty or representation concerning the timeliness or accuracy of the information displayed herein. In consideration for the receipt of the information on this page, the recipient agrees to use the information solely for the private noncommercial purpose of identifying a property in which the recipient has a good faith interest in acquiring. Data last updated . Terms of Use

The database information being provided is provided exclusively for consumers personal, non-commercial use, that it may not be used for any purpose other than to identify prospective properties consumers may be interested in purchasing.

This information is not verified for authenticity or accuracy, is not guaranteed and may not reflect all real estate activity in the market. © 1993-2026 South Central Kansas Multiple Listing Service, Inc. All rights reserved.

IDX information is provided exclusively for consumers’ personal, non-commercial use, it may not be used for any purpose other than to identify prospective properties consumers may be interested in purchasing. The data is deemed reliable but is not guaranteed accurate by the MLS. Copyright 2026 Mid-Kansas Multiple Listing Service, Inc.