7012 E 40th Cir N, Wichita, KS 67226
- $310,000
- 4
- BD
- 3
- BA
- 2,306
- SqFt






- List Price
- $310,000
- Status
- PENDING
- Closing Date
- Aug 05, 2026
- MLS#
- SCK676124
- Subtype
- Residential
- Style
- Traditional
- Year Built
- 1989
- Bedrooms
- 4
- Bathrooms
- 3
- Full Baths
- 3
- Living Area
- 2,306
- Lot Size
- 8,750
- Acres
- 0.20
- Subdivision
- Northbrook
Property Description
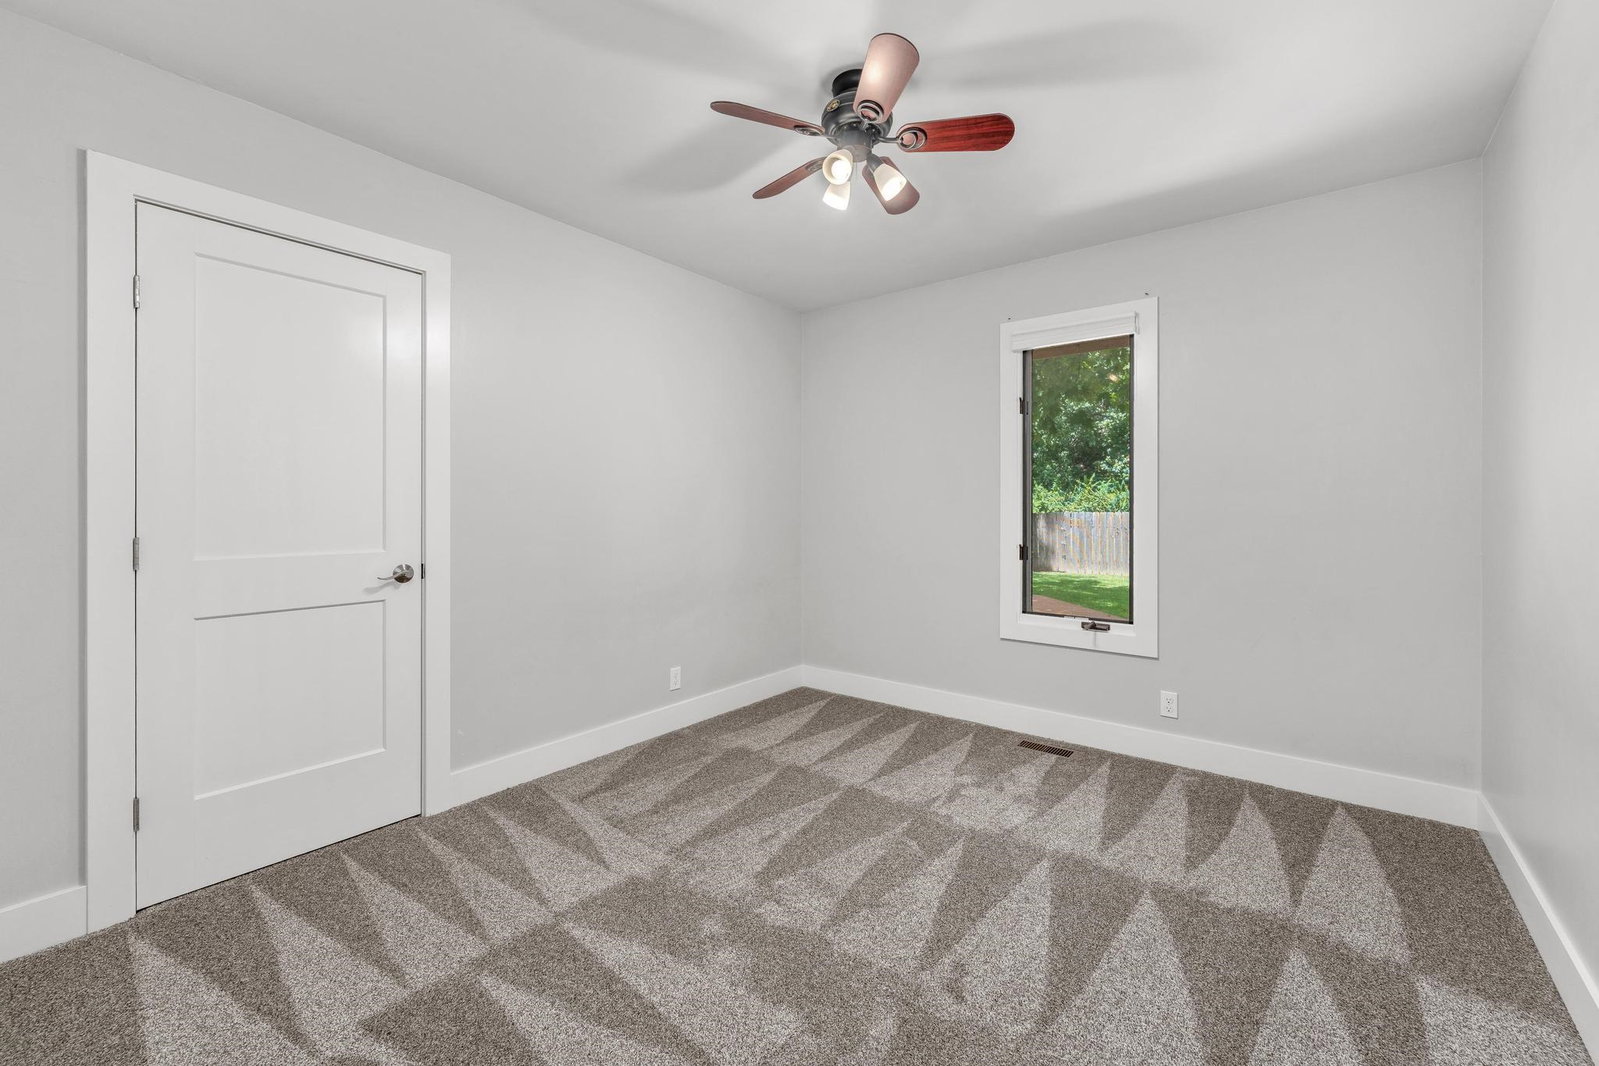
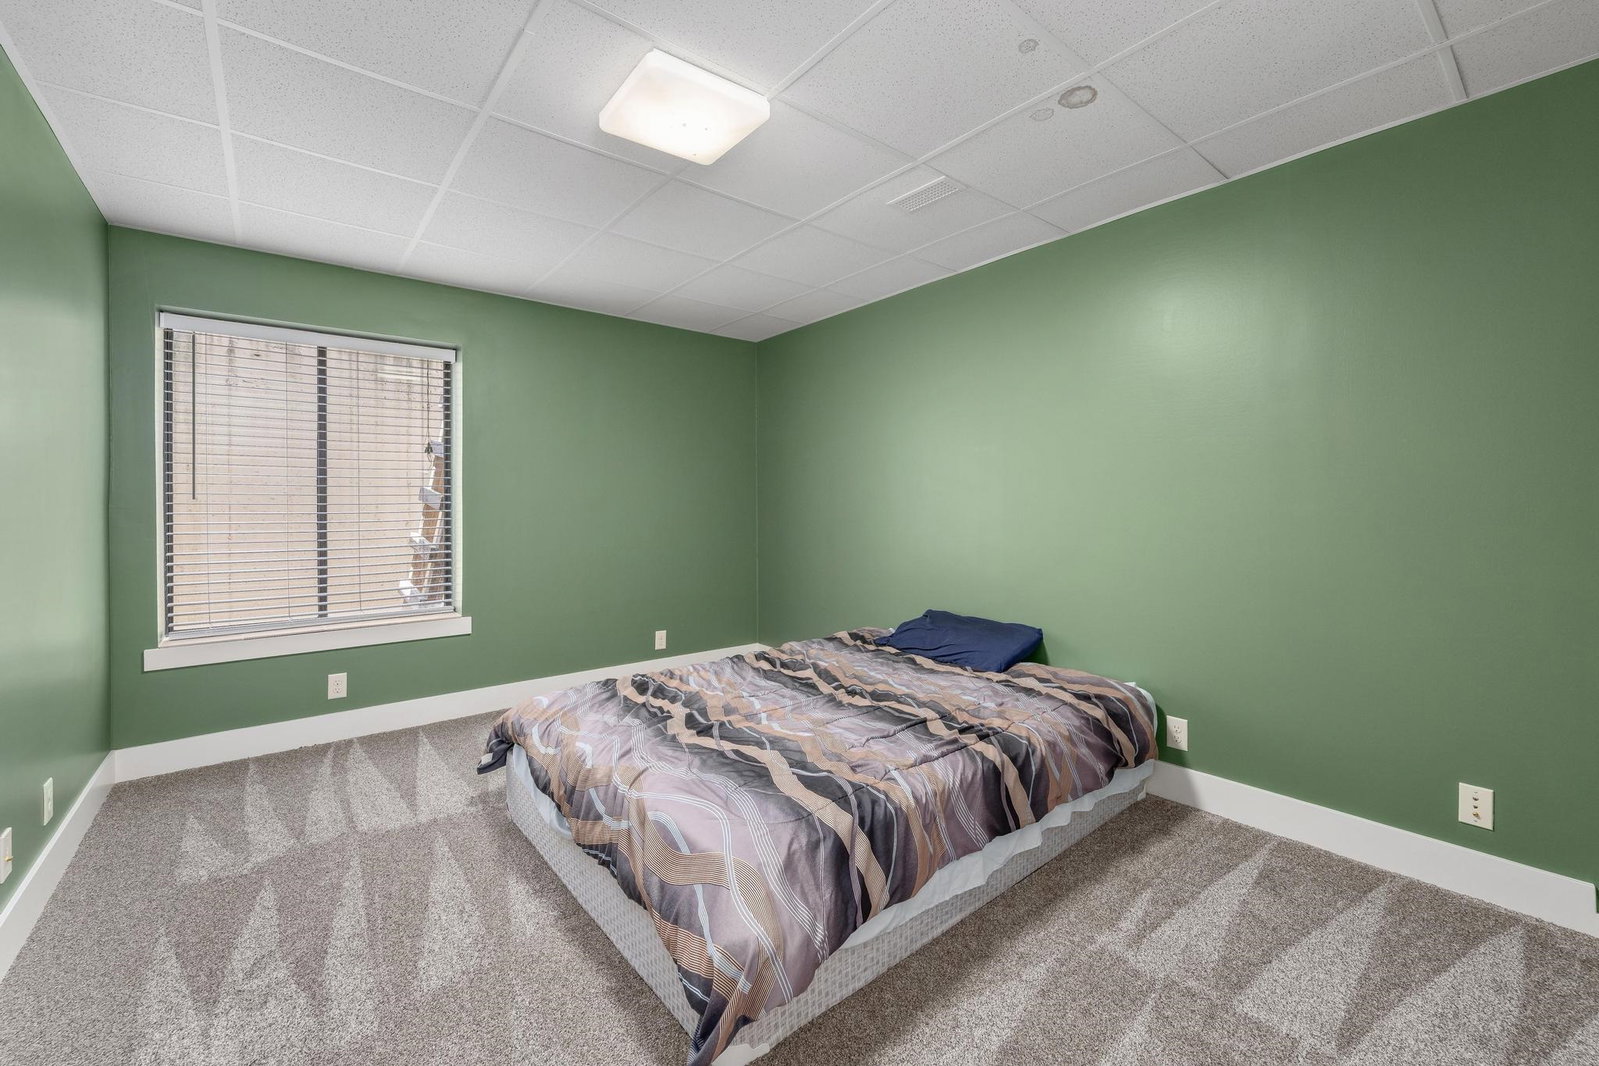
Welcome home to this beautifully updated ranch tucked away on a quiet cul-de-sac in Northeast Wichita! This move-in ready home offers a functional floor plan with 4 bedrooms, 3 full bathrooms, and the perfect blend of modern updates and timeless charm. You’ll love the fresh interior featuring new flooring, new baseboards, fresh paint, updated kitchen countertops, and a stylish new backsplash. The bright, open living room showcases vaulted ceilings and abundant natural light, creating an inviting space for everyday living and entertaining. The spacious primary suite features a beautifully updated ensuite bathroom, providing a relaxing retreat at the end of the day. The finished basement expands your living space with a large family room, fourth bedroom, full bathroom, and excellent storage. Step outside to enjoy one of the home’s standout features—a gorgeous deck overlooking a beautiful backyard filled with mature trees, offering both shade and privacy. The storage shed is equipped with electricity, making it ideal for a workshop, hobby space, or extra storage. Located just minutes from K-96, shopping, dining, and neighborhood green space with a playground, this home combines comfort, style, and convenience. With so many thoughtful updates already completed, all that’s left to do is move in and enjoy!
/u.realgeeks.media/urbancoolhomes/Logo-min.png)
Additional Information
- Interior Features
- Ceiling Fan(s), Walk-In Closet(s), Vaulted Ceiling(s), Window Coverings-All
- Exterior Features
- Guttering - ALL, Sprinkler System, Frame w/Less than 50% Mas
- Taxes
- $3,029
- HOA Fee
- $170
- HOA Includes
- Gen. Upkeep for Common Ar
- Property Description
- Traditional
- Appliances
- Dishwasher, Disposal, Microwave, Range
- Heating
- Forced Air, Natural Gas
- Air Conditioning
- Central Air, Electric
- Levels
- One
- Roof
- Composition
- Foundation
- Full, Day Light
- Garage Spaces
- 2
- School District
- Wichita School District (Usd 259)
- Elementary School
- Gammon
- Middle School
- Stucky
- High School
- Heights
Listing courtesy of Listing Agent: Phyllis Zimmerman from Listing Office: Berkshire Hathaway PenFed Realty.
Mortgage Calculator
The database information being provided is provided exclusively for consumers personal, non-commercial use, that it may not be used for any purpose other than to identify prospective properties consumers may be interested in purchasing.
This information is not verified for authenticity or accuracy, is not guaranteed and may not reflect all real estate activity in the market. © 1993-2026 South Central Kansas Multiple Listing Service, Inc. All rights reserved.