104 Sheffield, Newton, KS 67114
- $255,000
- 4
- BD
- 3
- BA
- 2,118
- SqFt




- List Price
- $255,000
- Status
- ACTIVE
- MLS#
- SCK676071
- Subtype
- Residential
- Style
- Ranch
- Year Built
- 2008
- Bedrooms
- 4
- Bathrooms
- 3
- Full Baths
- 3
- Living Area
- 2,118
- Lot Size
- 80
- Acres
- 0.20
- Subdivision
- Stratford Place
Property Description
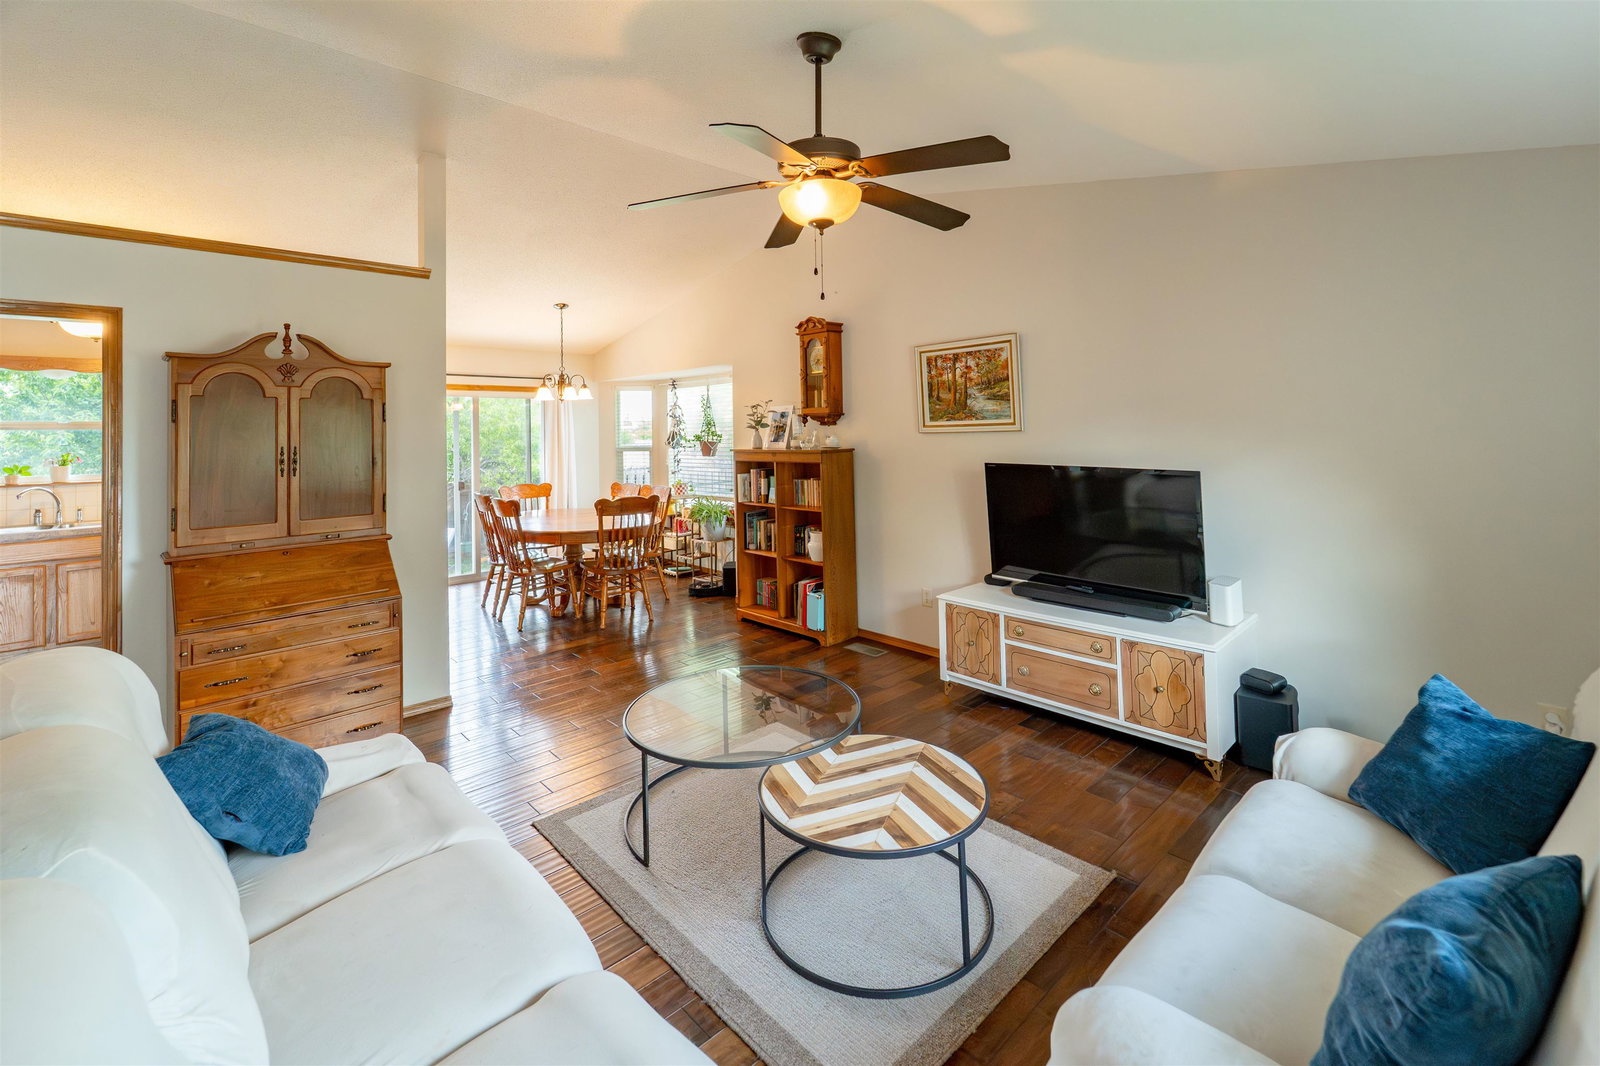
Welcome to this beautifully updated ranch in the highly desirable Stratford Place neighborhood—move-in ready with major upgrades already done for you! Since the previous ownership, this home has seen significant improvements, including a finished basement living area, an additional bedroom, a full bathroom, and a brand new 24x10 patio—perfect for entertaining or relaxing outdoors. The main floor features a spacious living room with vaulted ceilings and wood floors, flowing seamlessly into the open kitchen and dining area complete with an eating bar and all appliances included. The primary suite offers a double vanity, walk-in closet, and private shower, while the second bedroom makes a great office or guest space. A separate laundry room with washer and dryer adds convenience. Downstairs, the now-expanded basement provides additional living space, a bedroom, and full bath, giving you flexibility for guests, a home office, or a second living area. Step outside to enjoy a beautifully maintained yard featuring mature peach trees that produce every year, a wood privacy fence, sprinkler system, and garden space—plus the newly added patio for outdoor living. Additional updates include a new heat pump and hot water tank, with a roof installed in 2015. Located just steps from the splash park, walking paths, YMCA, hospital, and shopping, with easy highway access—this home truly offers the perfect blend of comfort, convenience, and value. This property requires a 24 hr notice for all showings
/u.realgeeks.media/urbancoolhomes/Logo-min.png)
Additional Information
- Interior Features
- Window Coverings-Part
- Exterior Features
- Guttering - ALL, Sprinkler System, Frame w/Less than 50% Mas
- Taxes
- $4,223
- HOA Fee
- $50
- HOA Includes
- Gen. Upkeep for Common Ar
- Property Description
- Ranch
- Appliances
- Dishwasher, Disposal, Refrigerator, Washer, Dryer
- Heating
- Forced Air
- Air Conditioning
- Central Air
- Levels
- One
- Roof
- Composition
- Foundation
- Full, Day Light
- Garage Spaces
- 2
- School District
- Newton School District (Usd 373)
- Elementary School
- South Breeze
- Middle School
- Chisholm
- High School
- Newton
Listing courtesy of Listing Agent: Leanne Barney from Listing Office: Keller Williams Hometown Partners.
Mortgage Calculator
The database information being provided is provided exclusively for consumers personal, non-commercial use, that it may not be used for any purpose other than to identify prospective properties consumers may be interested in purchasing.
This information is not verified for authenticity or accuracy, is not guaranteed and may not reflect all real estate activity in the market. © 1993-2026 South Central Kansas Multiple Listing Service, Inc. All rights reserved.