937 E Clearlake, Derby, KS 67037
- $450,000
- 2
- BD
- 2
- BA
- 2,004
- SqFt




- List Price
- $450,000
- Status
- PENDING
- Closing Date
- Aug 20, 2026
- MLS#
- SCK675906
- Subtype
- Residential
- Style
- Traditional
- Year Built
- 2017
- Bedrooms
- 2
- Bathrooms
- 2
- Full Baths
- 2
- Living Area
- 2,004
- Lot Size
- 9,148
- Acres
- 0.21
- Subdivision
- The Oaks
Property Description
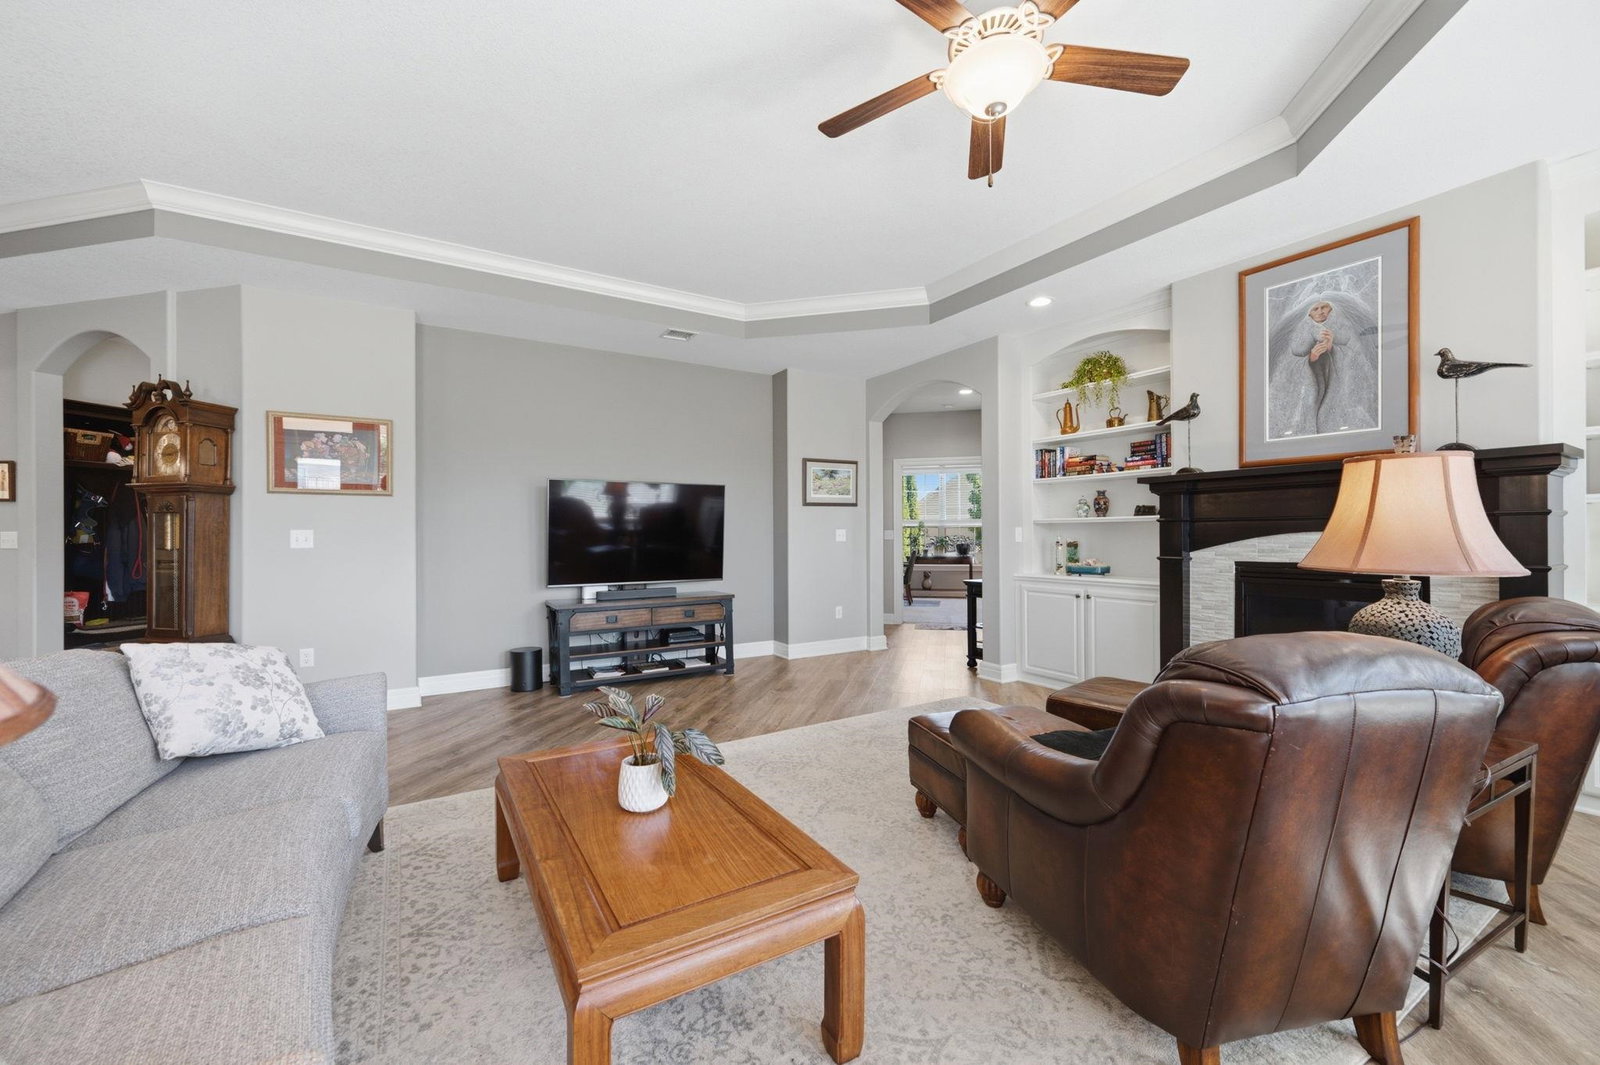
Experience luxury, convenience, & accessibility in this stunning custom-built patio home, a rare find nestled in a vibrant community. Designed for ease of living, this residence is fully zero-entry throughout, ensuring seamless access in every room. The heart of the home is a massive gourmet kitchen, complete with granite countertops, an extended island, a large walk-in pantry, & high-end appliances, including a gas cooktop w/overhead exterior vented fan, a built-in oven & built-in microwave. Retreat to the wonderful primary suite, which offers a private sitting area & a spa-inspired bath featuring a huge walk-in shower & dual sink adult-height vanity with granite counters. The home also includes a spacious 2nd bedroom & desirable well-positiioned office near the entry. A second full bath ensures comfort for all your guests. For the car enthusiast or hobbyist, this home is truly one-of-a-kind. It is one of only two homes in the community featuring an extraordinary 1004 SF attached garage complete with a third bay that extends 59 feet deep. Both the garage floor and the large covered patio have been finished with professional-grade surfacing for a clean, low-maintenance aesthetic. Step outside to your private oasis featuring 276 SF of outdoor covered patio & a fully fence wrough-iron yard. Enjoy the beauty of extensive professional landscaping without the work as the HOA maintains both the yard & the sprinkler system. Become part of a true community where residents enjoy a clubhouse and more with regular social gatherings. For those who love the game, the nearby golf course membership is available separately. Do not miss this rare opportunity to own a home that perfectly balances his-end custom features with effortless, maintenance-free living.
/u.realgeeks.media/urbancoolhomes/Logo-min.png)
Additional Information
- Interior Features
- Ceiling Fan(s), Walk-In Closet(s), Vaulted Ceiling(s), Window Coverings-All, Smoke Detector(s)
- Exterior Features
- Guttering - ALL, Sprinkler System, Zero Step Entry, Frame w/Less than 50% Mas
- Taxes
- $8,123
- HOA Fee
- $3,000
- HOA Includes
- Lawn Service, Recreation Facility, Snow Removal, Trash, Gen. Upkeep for Common Ar
- Property Description
- Traditional
- Flooring
- Smoke Detector(s)
- Appliances
- Dishwasher, Disposal, Microwave, Range, Smoke Detector
- Heating
- Forced Air, Natural Gas
- Air Conditioning
- Central Air, Electric
- Levels
- One
- Roof
- Composition
- Foundation
- None
- Garage Spaces
- 4
- School District
- Derby School District (Usd 260)
- Elementary School
- Stone Creek
- Middle School
- Derby North
- High School
- Derby
Listing courtesy of Listing Agent: Marsha Allen from Listing Office: RE/MAX Premier. CELL: 316-806-6111
Mortgage Calculator
The database information being provided is provided exclusively for consumers personal, non-commercial use, that it may not be used for any purpose other than to identify prospective properties consumers may be interested in purchasing.
This information is not verified for authenticity or accuracy, is not guaranteed and may not reflect all real estate activity in the market. © 1993-2026 South Central Kansas Multiple Listing Service, Inc. All rights reserved.