1718 E Charleston St, Park City, KS 67219-1609
- $239,900
- 3
- BD
- 2
- BA
- 1,999
- SqFt




- List Price
- $239,900
- Status
- PENDING
- Closing Date
- Aug 14, 2026
- MLS#
- SCK675739
- Subtype
- Residential
- Style
- Ranch
- Year Built
- 1975
- Bedrooms
- 3
- Bathrooms
- 2
- Full Baths
- 2
- Living Area
- 1,999
- Lot Size
- 8,852
- Acres
- 0.20
- Subdivision
- Owens
Property Description
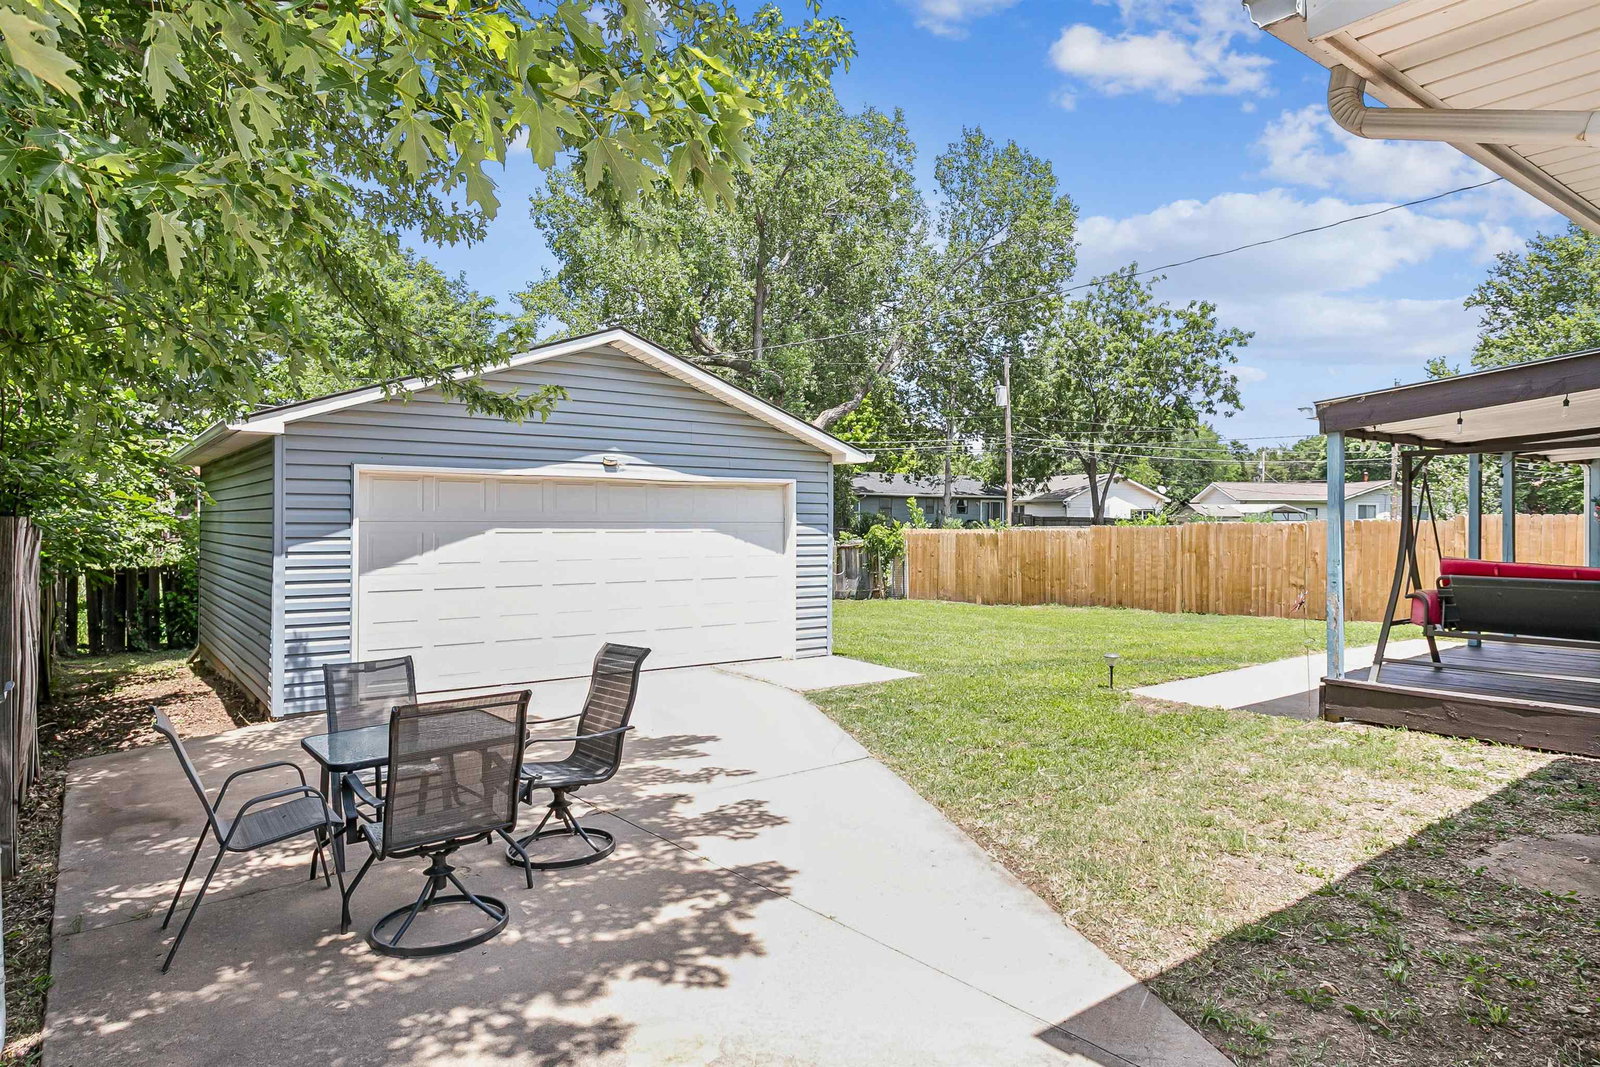
Pleased to introduce to the Market this Amazing 3 Bedroom, 2 Bath Home with a 2 car garage in Desirable Park City! Step inside to the Living Room (Sellers are currently using as a dining room) that features Tons of natural light and Beautiful Hard Wood Flooring that extends throughout the hallway, dining, and bedrooms. Step to the left of the entryway and you will find the second spacious Living Room that also has access to the Backyard. Make your way to the Kitchen to find that All Appliances remain with the Home! The Dining Room includes an updated chandelier and French Doors that leads to a Huge Covered Deck! Make your way down the Hallway to the Large Primary Bedroom that also includes a walk-in closet. Two more Bedrooms and the updated Hall Bathroom rounds out the main living space. Step Downstairs to Another Family Room, 2 Bonus Rooms, and Bathroom. The French Doors off the Dining Room leads out to the Huge Covered Deck that will likely be the HUB of this home as you sit in your outdoor chairs anytime of the day! You have to see to Appreciate it! But wait … there is more! Some other recent updates are fresh interior paint, some updated lighting, vanity in the main bathroom w/ back-lit mirror, double showerhead, and flooring. Also the smart thermostat stays! You owe it to yourself to check this home out! A Perfect Blend of Comfortable Living ~ Choice Location ~ Affordable Price! Put this on Your MUST SEE List! Hurry in and Tour Today!
/u.realgeeks.media/urbancoolhomes/Logo-min.png)
Additional Information
- Interior Features
- Ceiling Fan(s), Walk-In Closet(s), Window Coverings-All, Smoke Detector(s)
- Exterior Features
- Guttering - ALL, Frame w/Less than 50% Mas, Vinyl/Aluminum
- Taxes
- $2,808
- Property Description
- Ranch
- Flooring
- Hardwood, Smoke Detector(s)
- Appliances
- Dishwasher, Disposal, Microwave, Refrigerator, Range, Humidifier, Smoke Detector
- Heating
- Forced Air, Natural Gas
- Air Conditioning
- Central Air
- Levels
- One
- Roof
- Composition
- Foundation
- Full, No Egress Window(s)
- Garage Spaces
- 2
- School District
- Wichita School District (Usd 259)
- Elementary School
- Chisholm Trail
- Middle School
- Stucky
- High School
- Heights
Listing courtesy of Listing Agent: Farrah Smith from Listing Office: RE/MAX Premier. CELL: 316-293-9379
Mortgage Calculator
The database information being provided is provided exclusively for consumers personal, non-commercial use, that it may not be used for any purpose other than to identify prospective properties consumers may be interested in purchasing.
This information is not verified for authenticity or accuracy, is not guaranteed and may not reflect all real estate activity in the market. © 1993-2026 South Central Kansas Multiple Listing Service, Inc. All rights reserved.