2406 N Woodridge Cr, Wichita, KS 67226
- $275,000
- 2
- BD
- 2
- BA
- 1,598
- SqFt




- List Price
- $275,000
- Status
- PENDING
- Closing Date
- Aug 17, 2026
- MLS#
- SCK675676
- Subtype
- Residential
- Style
- Ranch
- Year Built
- 2008
- Bedrooms
- 2
- Bathrooms
- 2
- Full Baths
- 2
- Living Area
- 1,598
- Lot Size
- 11,105
- Acres
- 0.25
- Subdivision
- The Fairmont
Property Description
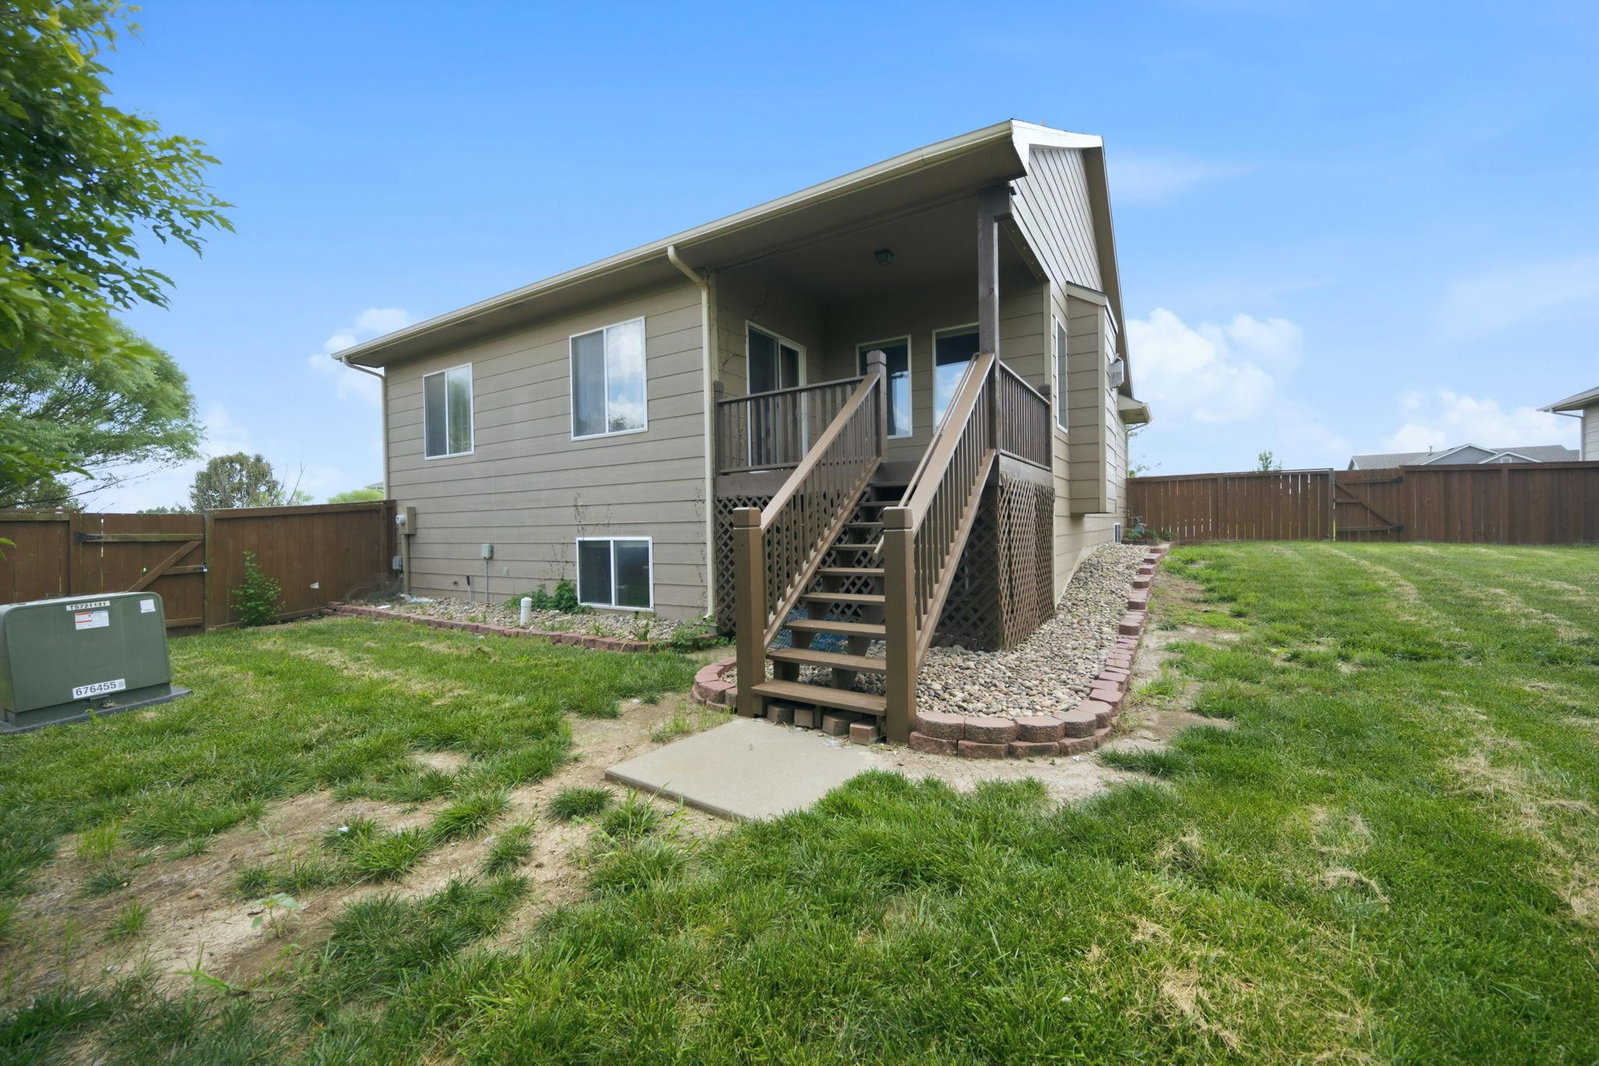
Welcome home to comfort, convenience, and room to grow! This beautifully designed home features an open-concept floor plan centered around a spacious kitchen island—perfect for entertaining, family gatherings, or everyday living. Step outside to enjoy the covered deck overlooking a private, fenced backyard, offering the ideal space for relaxing, grilling, or letting pets and loved ones play safely. The owner's suite is a true retreat with a luxurious en-suite bath featuring dual vanities, a separate soaking tub, and a walk-in shower. Conveniently located with easy access to K-96, commuting anywhere in Wichita is quick and simple. Need more space? The view-out basement offers outstanding potential for future expansion, with room to finish two additional bedrooms and a full bath—creating instant equity and flexibility for growing households, guests, or a home office. Highlights include: Private fenced backyard Covered deck for year-round enjoyment Open floor plan with large center kitchen island Spacious owner's suite with dual vanities, separate tub, and shower Easy access to K-96 bypass View-out basement with potential for 2 bedrooms and 1 bath Room to grow and add value This home checks all the boxes for today's buyers—schedule your showing today!
/u.realgeeks.media/urbancoolhomes/Logo-min.png)
Additional Information
- Interior Features
- Ceiling Fan(s), Walk-In Closet(s), Window Coverings-All
- Exterior Features
- Frame w/Less than 50% Mas
- Taxes
- $3,301
- HOA Fee
- $400
- HOA Includes
- Gen. Upkeep for Common Ar
- Property Description
- Ranch
- Appliances
- Dishwasher, Disposal, Microwave, Refrigerator, Range, Washer, Dryer
- Heating
- Forced Air, Natural Gas
- Air Conditioning
- Central Air, Electric
- Levels
- One
- Roof
- Composition
- Foundation
- Full, View Out
- Garage Spaces
- 2
- School District
- Wichita School District (Usd 259)
- Elementary School
- Minneha
- Middle School
- Coleman
- High School
- Southeast
Listing courtesy of Listing Agent: Dana Schirer from Listing Office: Coldwell Banker Plaza Real Estate.
Mortgage Calculator
The database information being provided is provided exclusively for consumers personal, non-commercial use, that it may not be used for any purpose other than to identify prospective properties consumers may be interested in purchasing.
This information is not verified for authenticity or accuracy, is not guaranteed and may not reflect all real estate activity in the market. © 1993-2026 South Central Kansas Multiple Listing Service, Inc. All rights reserved.