941 Sandalwood, Wichita, KS 67230
- $370,000
- 5
- BD
- 3
- BA
- 2,850
- SqFt





- List Price
- $370,000
- Status
- PENDING
- Closing Date
- Aug 21, 2026
- MLS#
- SCK675395
- Subtype
- Residential
- Style
- Ranch
- Year Built
- 1997
- Bedrooms
- 5
- Bathrooms
- 3
- Full Baths
- 3
- Living Area
- 2,850
- Lot Size
- 17,680
- Acres
- 0.41
- Subdivision
- Springdale East
Property Description
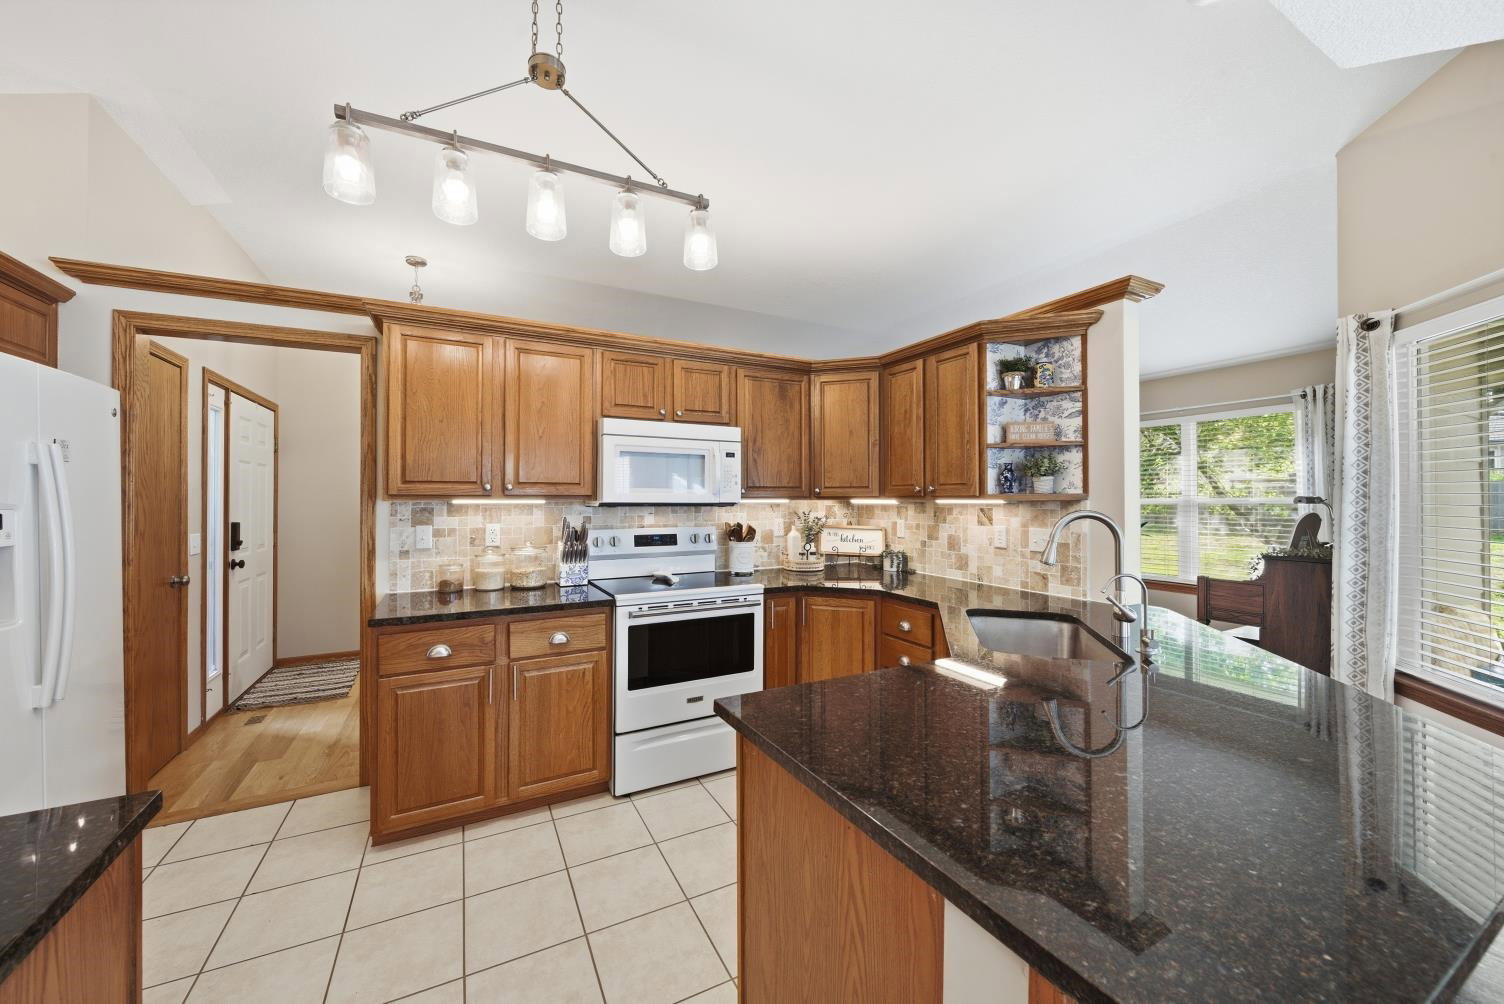
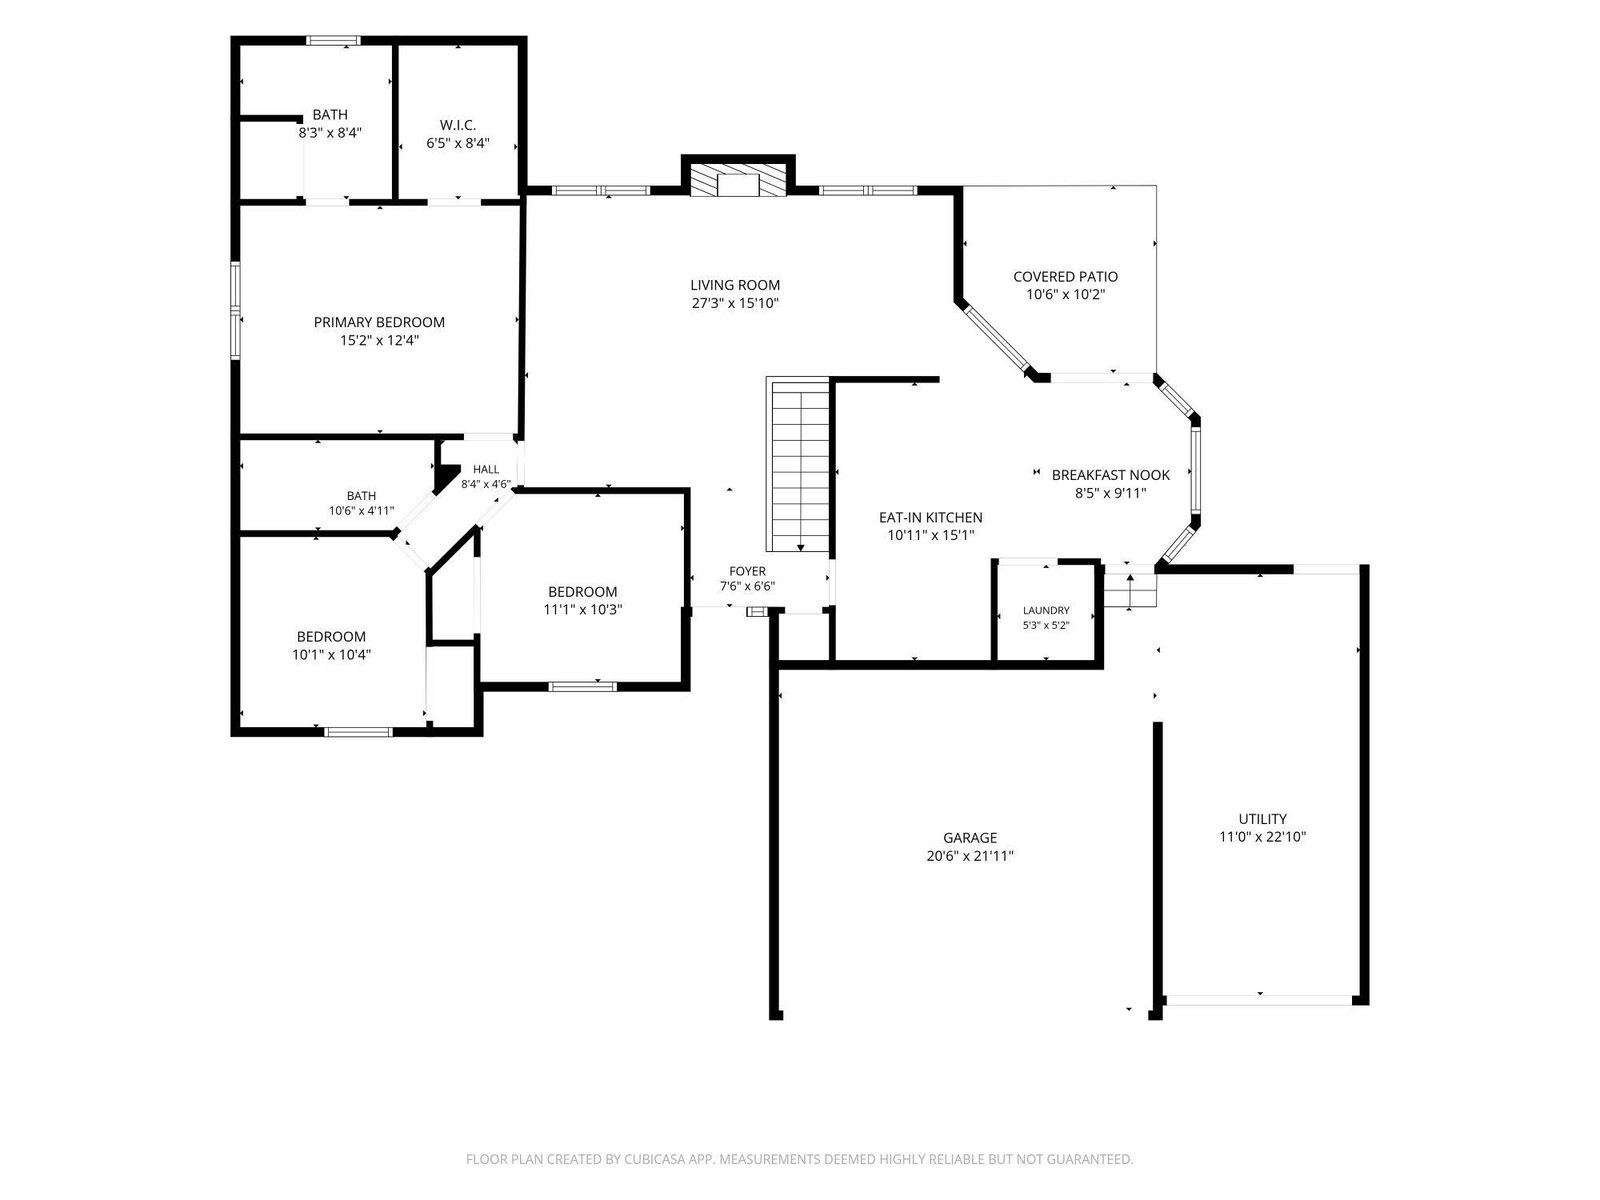
Back on market at no fault of sellers, buyer financing fell through. Welcome home to this immaculate ranch at 941 Sandalwood. Nestled on a beautifully landscaped lot, this move-in-ready home offers the perfect blend of comfort, space, and updates. From the moment you walk in, you’ll feel right at home in the warm and inviting living room. Step inside to discover new flooring, refinished ceilings, and an abundance of natural light throughout. The completely updated kitchen is a true highlight, featuring quartz countertops, stylish cabinetry, a new backsplash, updated sink, modern fixtures, and plenty of workspace for cooking and entertaining. The main level offers comfortable living spaces, while the finished basement expands your options with a convenient kitchenette, additional family room, and a flexible bonus room perfect for a home office, playroom, gym, or hobby space. Outside, you’ll enjoy one of the largest backyards in the neighborhood, complete with an above-ground pool, sprinkler system, and a charming she shed. Whether you’re entertaining guests, gardening, or simply relaxing, this backyard offers endless possibilities. With five bedrooms, three full bathrooms, versatile living spaces, and a prime location near East Wichita and Andover amenities, this home truly has it all. For added peace of mind, the sellers are offering a one-year home warranty for the buyer. Don’t miss your opportunity to make this exceptional home yours!
/u.realgeeks.media/urbancoolhomes/Logo-min.png)
Additional Information
- Interior Features
- Ceiling Fan(s)
- Exterior Features
- Guttering - ALL, Frame w/Less than 50% Mas
- Taxes
- $3,100
- Property Description
- Ranch
- Appliances
- Dishwasher, Disposal, Refrigerator, Range
- Heating
- Forced Air, Natural Gas
- Air Conditioning
- Central Air, Electric
- Levels
- One
- Roof
- Composition
- Foundation
- Full, View Out
- Garage Spaces
- 3
- School District
- Wichita School District (Usd 259)
- Elementary School
- Christa Mcauliffe
- Middle School
- Christa Mcauliffe Academy K-8
- High School
- Southeast
Listing courtesy of Listing Agent: Heather Holmes from Listing Office: Sudduth Realty, Inc.. OFF: 316-775-7717
Mortgage Calculator
The database information being provided is provided exclusively for consumers personal, non-commercial use, that it may not be used for any purpose other than to identify prospective properties consumers may be interested in purchasing.
This information is not verified for authenticity or accuracy, is not guaranteed and may not reflect all real estate activity in the market. © 1993-2026 South Central Kansas Multiple Listing Service, Inc. All rights reserved.