543 S Lorraine, Wichita, KS 67211
- $279,000
- 4
- BD
- 3
- BA
- 2,880
- SqFt




- List Price
- $279,000
- Status
- ACTIVE
- MLS#
- SCK675167
- Subtype
- Residential
- Style
- Ranch
- Year Built
- 2010
- Bedrooms
- 4
- Bathrooms
- 3
- Full Baths
- 3
- Living Area
- 2,880
- Lot Size
- 1,985
- Acres
- 0.05
- Subdivision
- Sunnyside Village
Property Description
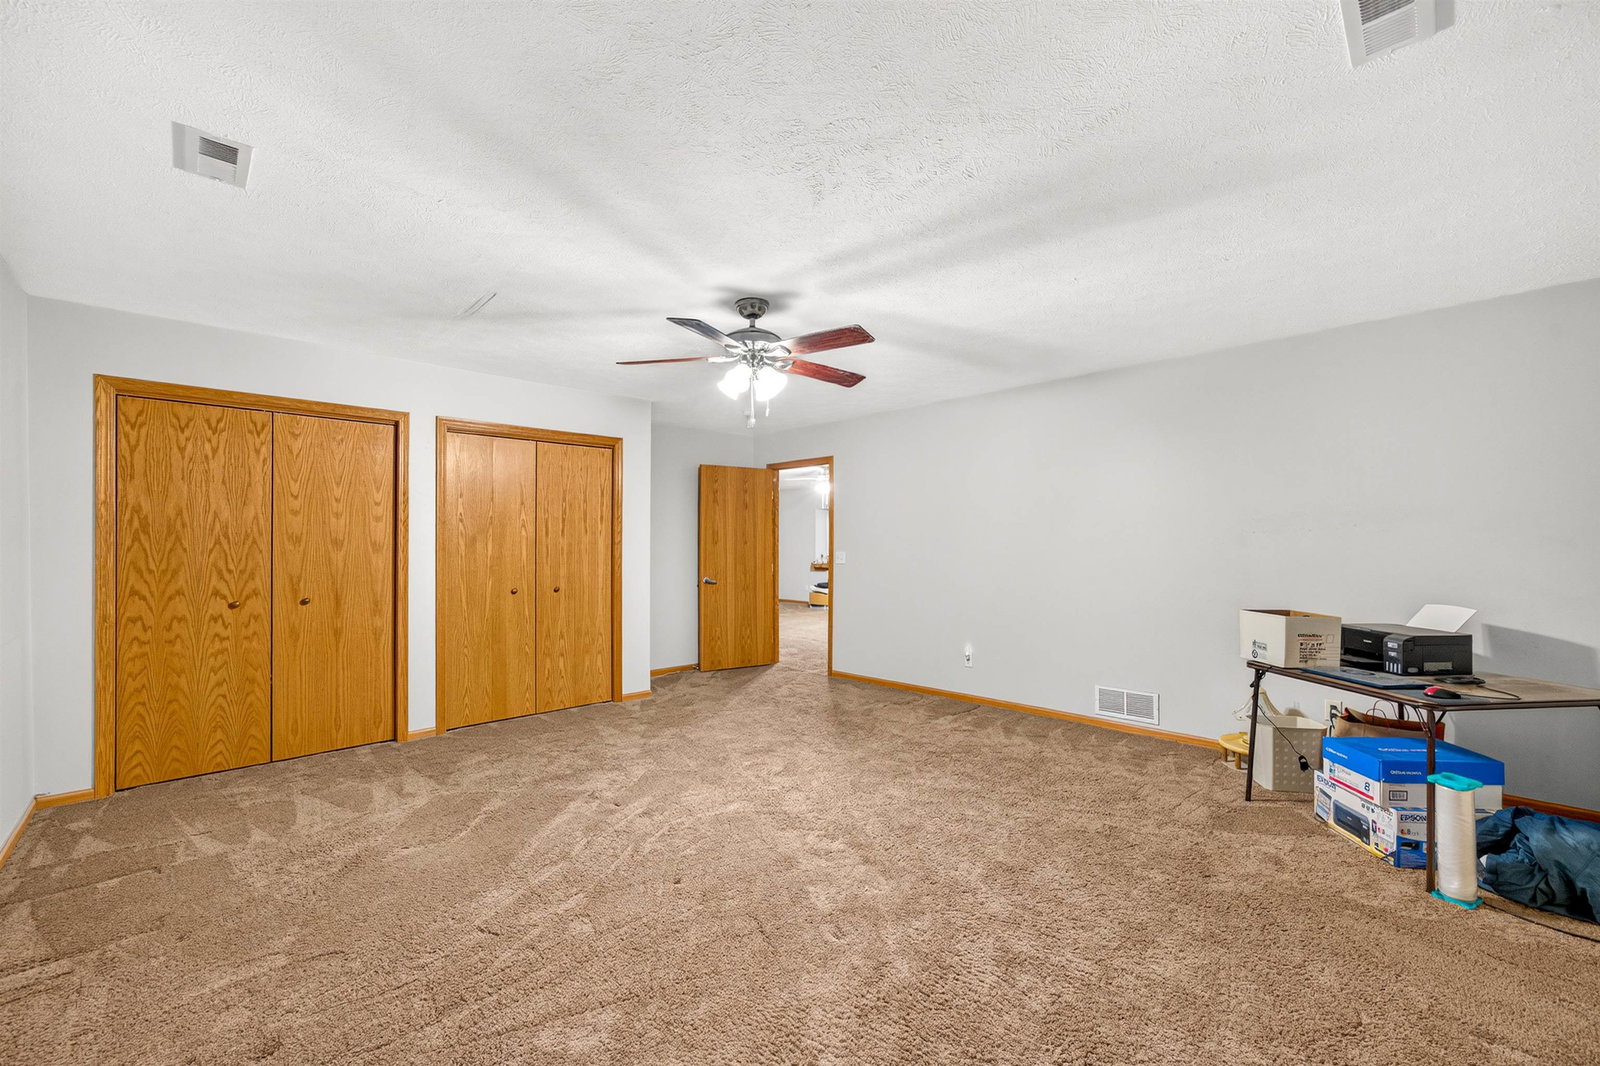
This immaculate home was built with 12-inch-thick concrete walls and an additional 4 inches of insulation, providing exceptional durability, energy efficiency, and year-round comfort. Enjoy the peace and quiet with minimal road noise, added wind and tornado resistance, and low utility costs. The roof has also been updated with Class 4 impact-resistant shingles, offering potential insurance savings and long-lasting durability. Enjoy spacious, low-maintenance living in this beautifully designed, zero-entry, ADA-compliant home offering 4 bedrooms, 3 bathrooms, 2,880 square feet, and a 2-car attached garage. The open, airy floor plan creates a welcoming atmosphere, with a generous living area that flows seamlessly into the large kitchen featuring abundant cabinet space, two pantries, and plenty of room for cooking and entertaining. The primary suite includes a private en suite bathroom, while an additional bedroom and a convenient main-floor laundry room with built-in storage add to the home's functionality. Downstairs, you'll find a large family room perfect for relaxing or entertaining, along with two additional spacious bedrooms and a full bathroom. A chair lift provides easy access between levels, adding to the home's thoughtful accessibility features. Lawn maintenance is taken care of, giving you more time to enjoy your home and the friendly neighborhood. Conveniently located with quick access to Kellogg, this home offers the perfect combination of comfort, accessibility, space, and convenience.
/u.realgeeks.media/urbancoolhomes/Logo-min.png)
Additional Information
- Interior Features
- Ceiling Fan(s), Walk-In Closet(s), Handicap Access, Vaulted Ceiling(s)
- Exterior Features
- Guttering - ALL, Vinyl/Aluminum
- Taxes
- $2,331
- HOA Fee
- $1,800
- Property Description
- Ranch
- Heating
- Forced Air, Natural Gas
- Air Conditioning
- Central Air, Electric
- Exterior Construction
- Frame
- Levels
- One
- Roof
- Composition
- Foundation
- Full, View Out
- Garage Spaces
- 2
- School District
- Wichita School District (Usd 259)
- Elementary School
- Caldwell
- Middle School
- Robinson
- High School
- East
Listing courtesy of Listing Agent: Josh Roy from Listing Office: Keller Williams Hometown Partners.
Mortgage Calculator
The database information being provided is provided exclusively for consumers personal, non-commercial use, that it may not be used for any purpose other than to identify prospective properties consumers may be interested in purchasing.
This information is not verified for authenticity or accuracy, is not guaranteed and may not reflect all real estate activity in the market. © 1993-2026 South Central Kansas Multiple Listing Service, Inc. All rights reserved.