3724 S Westgate, Wichita, KS 67215
- $279,900
- 3
- BD
- 2
- BA
- 1,804
- SqFt






- List Price
- $279,900
- Status
- ACTIVE
- MLS#
- SCK674984
- Subtype
- Residential
- Style
- Ranch
- Year Built
- 2007
- Bedrooms
- 3
- Bathrooms
- 2
- Full Baths
- 2
- Living Area
- 1,804
- Lot Size
- 9,148
- Acres
- 0.21
- Subdivision
- Harvest Ridge
Property Description
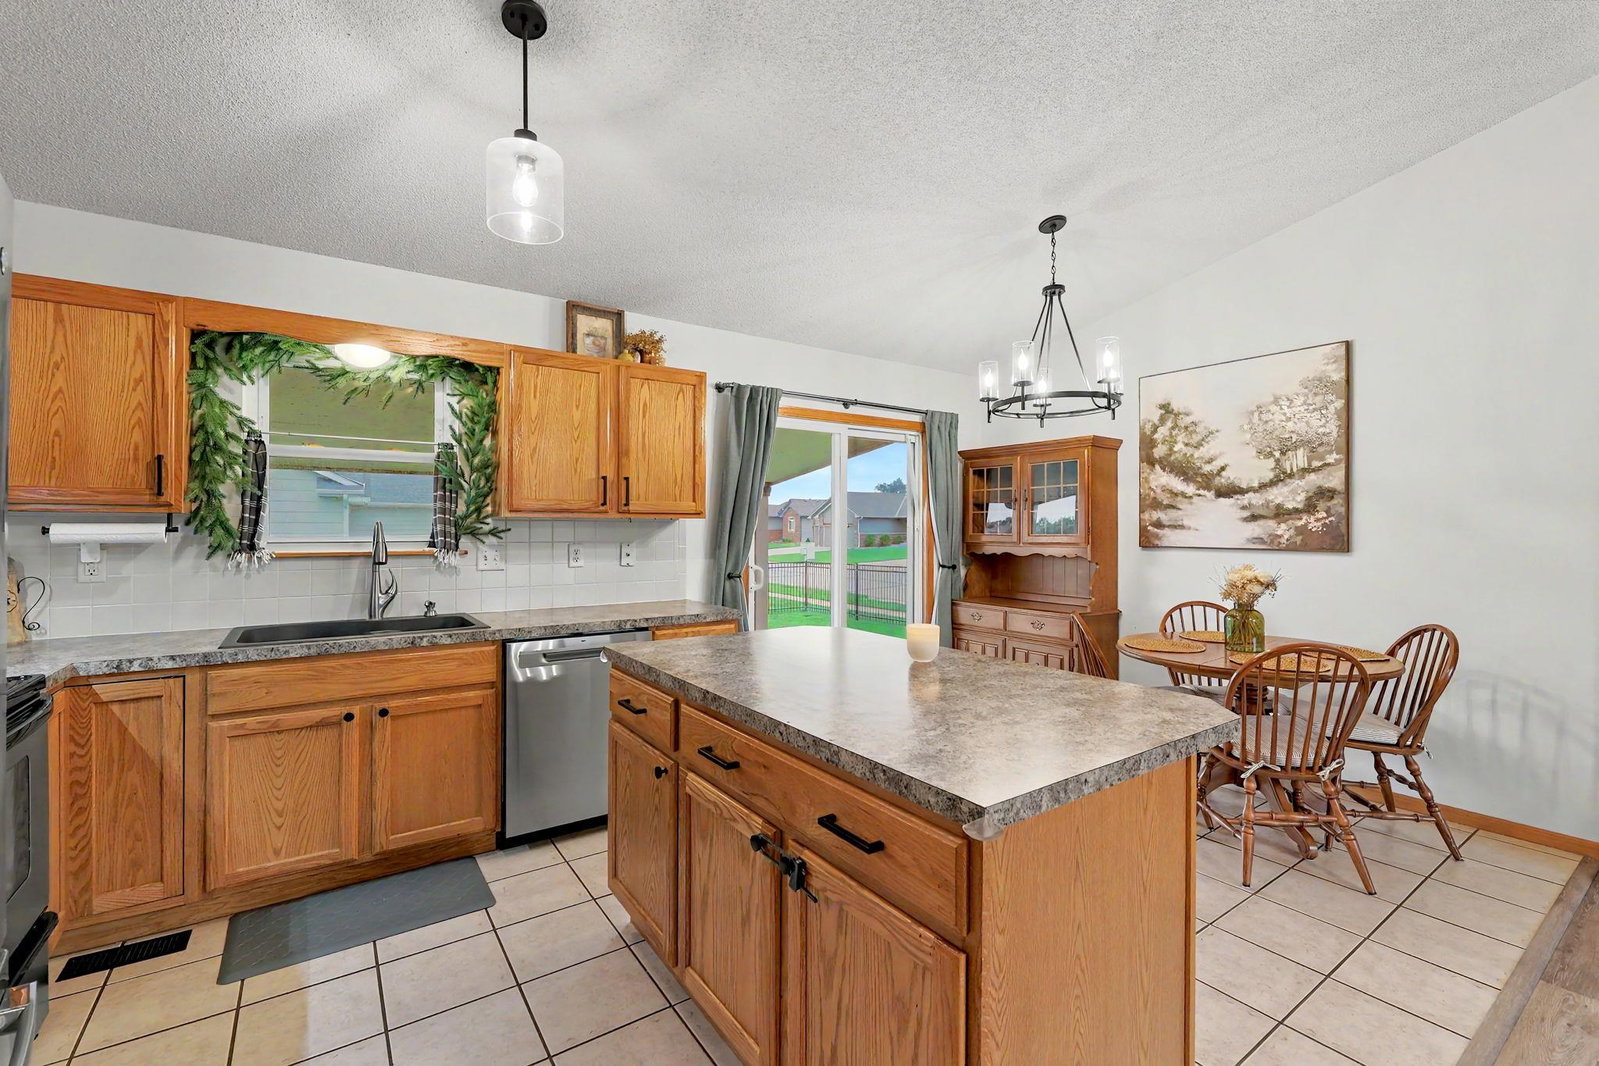
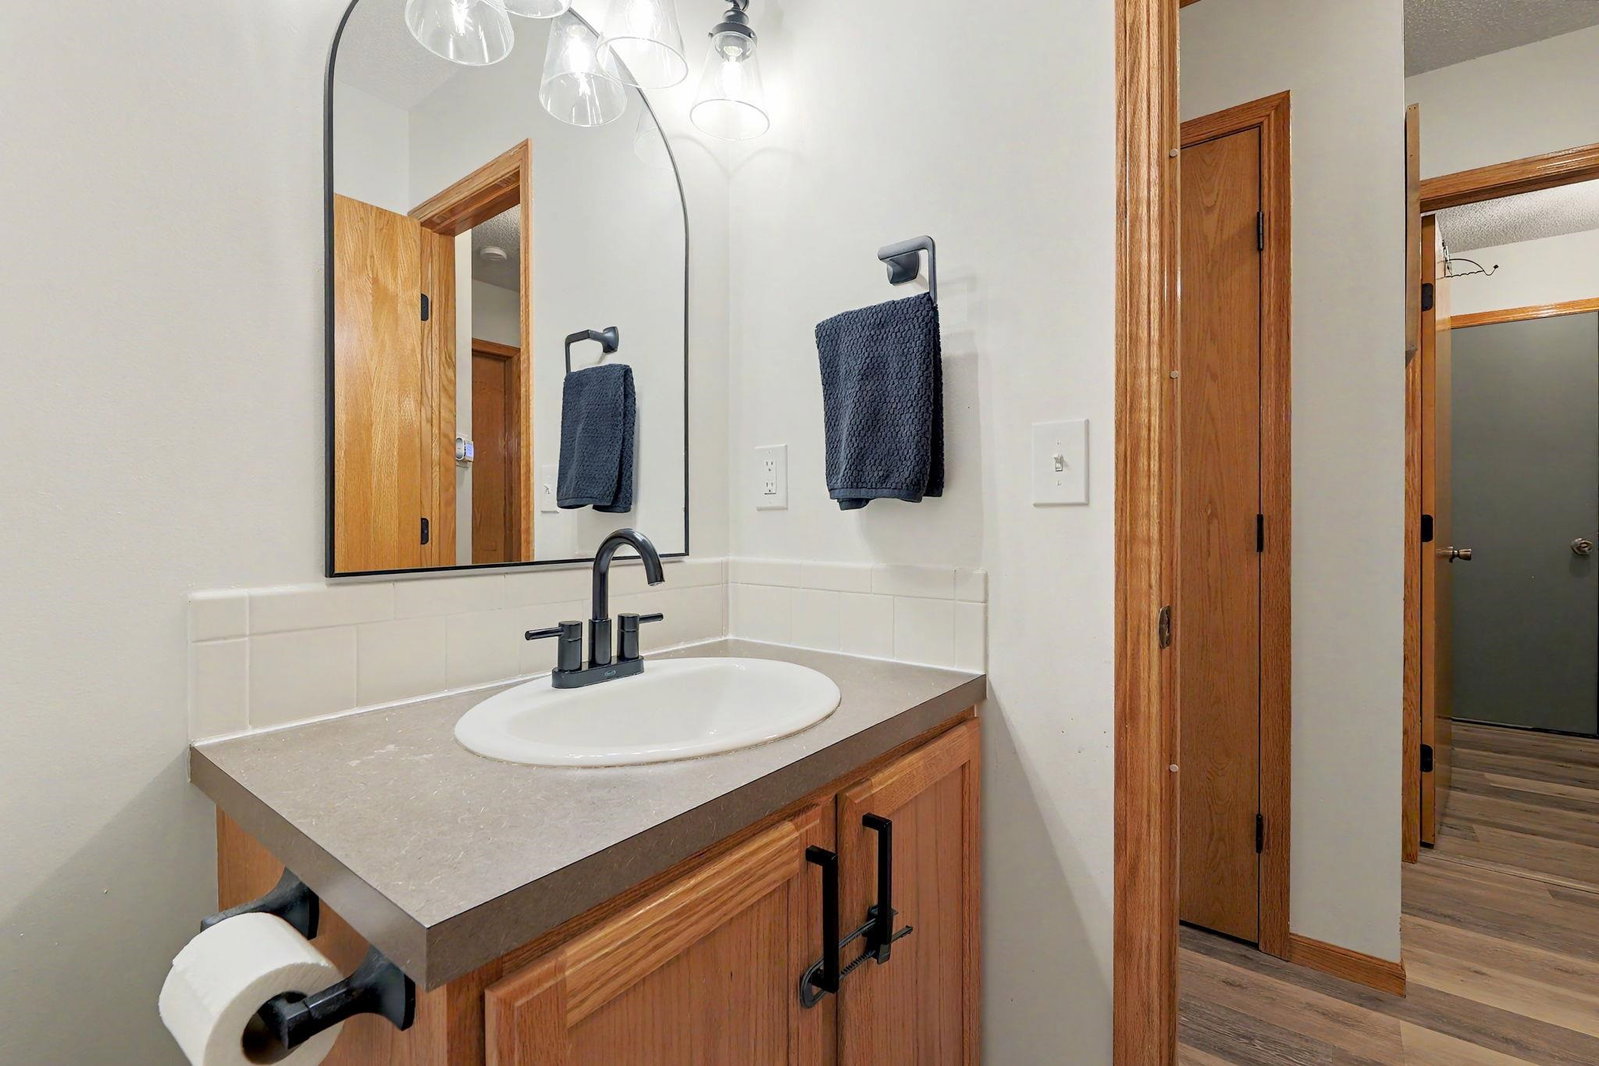
Welcome home to this beautifully maintained 3-bedroom, 2-bathroom home with a 3-car garage in the highly desirable Goddard School District. Perfectly positioned with peaceful lake views and a spacious fenced backyard, this home offers the ideal blend of comfort, recreation, and convenience. The open-concept floor plan creates a bright and inviting atmosphere, with abundant natural light and beautiful views of the lake. Updated energy-efficient windows help keep utility costs down while enhancing year-round comfort. The spacious basement provides endless possibilities, featuring ample room for both a dedicated play area and a cozy movie room, making it the perfect space for family gatherings and entertaining. The garage offers plenty of room for vehicles, storage, and hobbies. Step outside and enjoy relaxing evenings under the covered patio while taking in the tranquil lake views. The large fenced backyard provides plenty of space for kids and pets to play safely, and the lush lawn stays beautiful with the help of a sprinkler system and irrigation well. Outdoor enthusiasts will love the easy access to fishing with just a short walk to the lake, while families will appreciate the nearby neighborhood playground. Enjoy the peace and quiet of suburban living while remaining conveniently close to shopping, dining, schools, and everyday amenities. Offering the perfect balance of small-town tranquility and city convenience, this home provides everything you've been looking for. Schedule your private showing today and see all this exceptional property has to offer!
/u.realgeeks.media/urbancoolhomes/Logo-min.png)
Additional Information
- Interior Features
- Ceiling Fan(s), Vaulted Ceiling(s), Window Coverings-Part
- Exterior Features
- Guttering - ALL, Irrigation Well, Sprinkler System, Frame w/Less than 50% Mas
- Taxes
- $3,288
- HOA Fee
- $200
- HOA Includes
- Gen. Upkeep for Common Ar
- Property Description
- Ranch
- Flooring
- Laminate
- Appliances
- Dishwasher, Disposal, Range
- Heating
- Forced Air, Natural Gas
- Air Conditioning
- Central Air, Electric
- Levels
- One
- Roof
- Composition
- Foundation
- Full, Day Light
- Garage Spaces
- 3
- School District
- Goddard School District (Usd 265)
- Elementary School
- Amelia Earhart
- Middle School
- Goddard
- High School
- Robert Goddard
Listing courtesy of Listing Agent: Caitlin Sudduth-Brazell from Listing Office: Sudduth Realty, Inc.. OFF: 316-775-7717
Mortgage Calculator
The database information being provided is provided exclusively for consumers personal, non-commercial use, that it may not be used for any purpose other than to identify prospective properties consumers may be interested in purchasing.
This information is not verified for authenticity or accuracy, is not guaranteed and may not reflect all real estate activity in the market. © 1993-2026 South Central Kansas Multiple Listing Service, Inc. All rights reserved.