943 N Briarwood Rd, Derby, KS 67037
- $325,000
- 3
- BD
- 3
- BA
- 2,922
- SqFt




- List Price
- $325,000
- Status
- PENDING
- Closing Date
- Aug 14, 2026
- MLS#
- SCK674532
- Subtype
- Residential
- Style
- Ranch
- Year Built
- 1979
- Bedrooms
- 3
- Bathrooms
- 3
- Full Baths
- 3
- Living Area
- 2,922
- Lot Size
- 10,200
- Acres
- 0.23
- Subdivision
- Tanglewood
Property Description
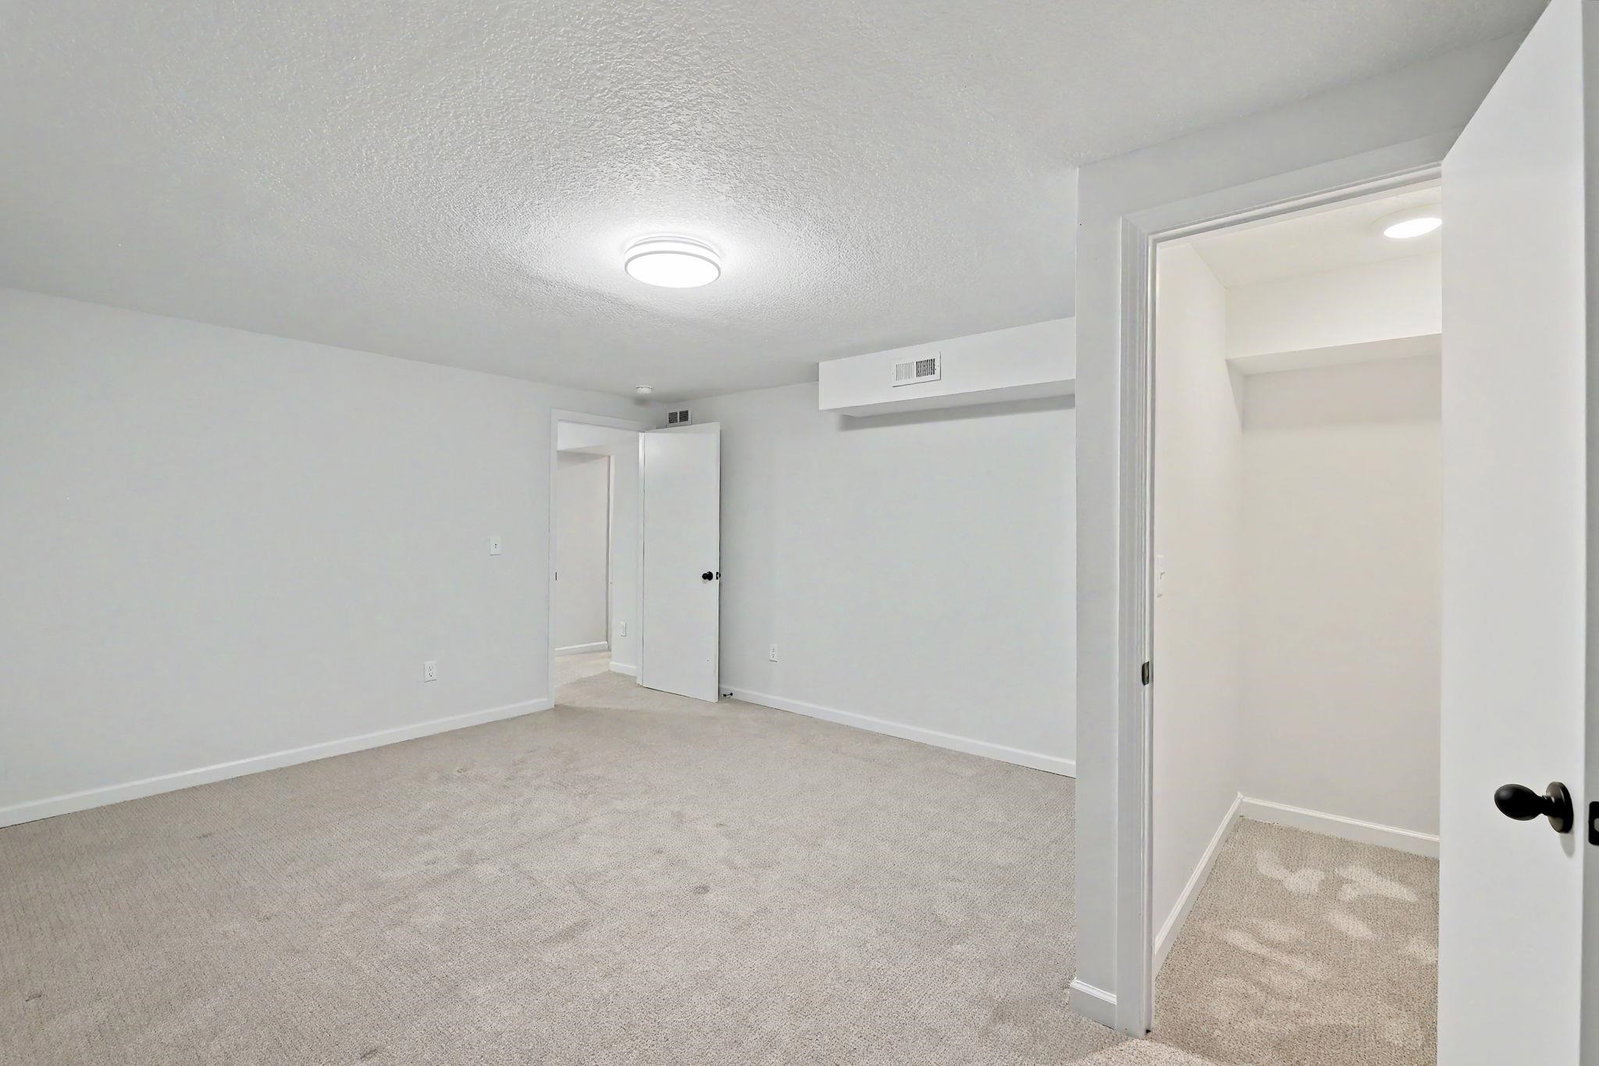
DERBY'S CUTEST NEW LISTING HAS ARRIVED! This darling ranch was FULLY updated just 5 years ago, and is now ready & waiting for its new owner. Featuring 3 Bedrooms on the main floor PLUS 2 Additional Bonus Rooms in the basement; 3 fully updated Baths. Nearly 3000 square feet boasting beautiful hardwood floors, fresh paint, and gorgeous vaulted and coffered ceilings. Fall in love with the woodburning fireplace accented with original marble and surrounded with coveted built-ins. Open Living spaces on both the main floor and finished basement, you'll have plenty of room for family, entertaining, or big comfy furniture all to yourself! The open Kitchen Area offers quartz counters, eating bar, and ALL APPLIANCES STAY! Including the washer/dryer in its own convenient room off the attached garage. Did I mention everything is fairly new- in all the character of a strong 1970's home! COME TAKE A LOOK TODAY!
/u.realgeeks.media/urbancoolhomes/Logo-min.png)
Additional Information
- Interior Features
- Ceiling Fan(s), Walk-In Closet(s), Vaulted Ceiling(s), Window Coverings-All
- Exterior Features
- Guttering - ALL, Frame w/Less than 50% Mas
- Taxes
- $5,126
- Property Description
- Ranch
- Flooring
- Hardwood
- Appliances
- Dishwasher, Disposal, Microwave, Refrigerator, Range, Washer, Dryer
- Heating
- Forced Air, Natural Gas
- Air Conditioning
- Central Air, Electric
- Levels
- One
- Roof
- Composition
- Foundation
- Full, Day Light
- Garage Spaces
- 2
- School District
- Derby School District (Usd 260)
- Elementary School
- Tanglewood
- Middle School
- Derby
- High School
- Derby
Listing courtesy of Listing Agent: Liz Amos from Listing Office: Elite Real Estate Experts. OFF: 316-807-6800
Mortgage Calculator
The database information being provided is provided exclusively for consumers personal, non-commercial use, that it may not be used for any purpose other than to identify prospective properties consumers may be interested in purchasing.
This information is not verified for authenticity or accuracy, is not guaranteed and may not reflect all real estate activity in the market. © 1993-2026 South Central Kansas Multiple Listing Service, Inc. All rights reserved.