8992 E Bradford St, Wichita, KS 67210
- $399,900
- 5
- BD
- 3
- BA
- 2,450
- SqFt




- List Price
- $399,900
- Status
- ACTIVE
- MLS#
- SCK673794
- Subtype
- Residential
- Style
- Ranch, Traditional
- Year Built
- 2026
- Bedrooms
- 5
- Bathrooms
- 3
- Full Baths
- 3
- Living Area
- 2,450
- Lot Size
- 16,114
- Acres
- 0.37
- Subdivision
- Rocky Ford
Property Description
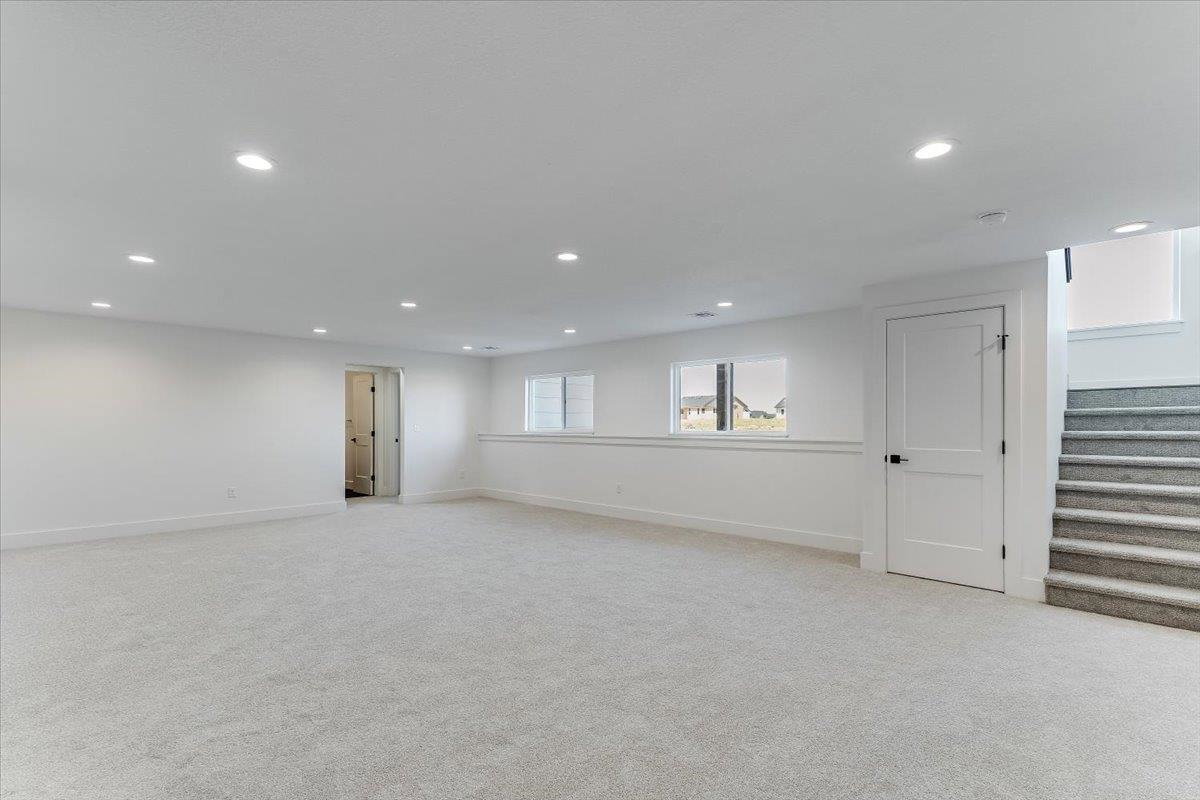
FOR SALE! Welcome to this beautiful design by TW Custom Homes. Split three bedroom two full baths on the main floor. Great Room has an electric fireplace, and luxury vinyl flooring, opening to the kitchen and dining room. The kitchen features a center island, walk-in pantry, quartz countertops, and luxury vinyl flooring. Dining is located adjacent to the kitchen and gives you a nice view of your large corner lot. Owner's suite and bath have dual walk-in closets, split vanities with quartz countertops and a tiled walk-in shower. Lower lever has finished family room, two additional bedrooms, full bath and a wet bar. This home has a 3-car garage, covered back patio, sprinkler system, lawn, and landscaping included in the price. Information deemed reliable but not guaranteed and may be changed without prior notice.
/u.realgeeks.media/urbancoolhomes/Logo-min.png)
Additional Information
- Interior Features
- Ceiling Fan(s), Walk-In Closet(s), Smoke Detector(s)
- Exterior Features
- Guttering - ALL, Sprinkler System, Frame w/Less than 50% Mas
- Taxes
- $4,800
- HOA Fee
- $600
- HOA Includes
- Gen. Upkeep for Common Ar
- Property Description
- Ranch, Traditional
- Flooring
- Smoke Detector(s)
- Appliances
- Dishwasher, Disposal, Range, Humidifier, Smoke Detector
- Heating
- Forced Air, Natural Gas
- Air Conditioning
- Central Air, Electric
- Levels
- One
- Roof
- Composition
- Foundation
- Full, Walk Out Mid-Level, View Out
- Garage Spaces
- 3
- School District
- Derby School District (Usd 260)
- Elementary School
- Wineteer
- Middle School
- Derby North
- High School
- Derby
Listing courtesy of Listing Agent: Jacob Gibbs from Listing Office: J Russell Real Estate.
Mortgage Calculator
The database information being provided is provided exclusively for consumers personal, non-commercial use, that it may not be used for any purpose other than to identify prospective properties consumers may be interested in purchasing.
This information is not verified for authenticity or accuracy, is not guaranteed and may not reflect all real estate activity in the market. © 1993-2026 South Central Kansas Multiple Listing Service, Inc. All rights reserved.