641 N Woodlawn #60, Wichita, KS 67208
- $214,900
- 2
- BD
- 3
- BA
- 2,130
- SqFt




- List Price
- $214,900
- Status
- ACTIVE
- MLS#
- SCK673576
- Subtype
- Residential
- Style
- Traditional, Tudor
- Year Built
- 1979
- Bedrooms
- 2
- Bathrooms
- 3
- Full Baths
- 2
- Half Baths
- 1
- Living Area
- 2,130
- Subdivision
- Ashbriar Estates
Property Description
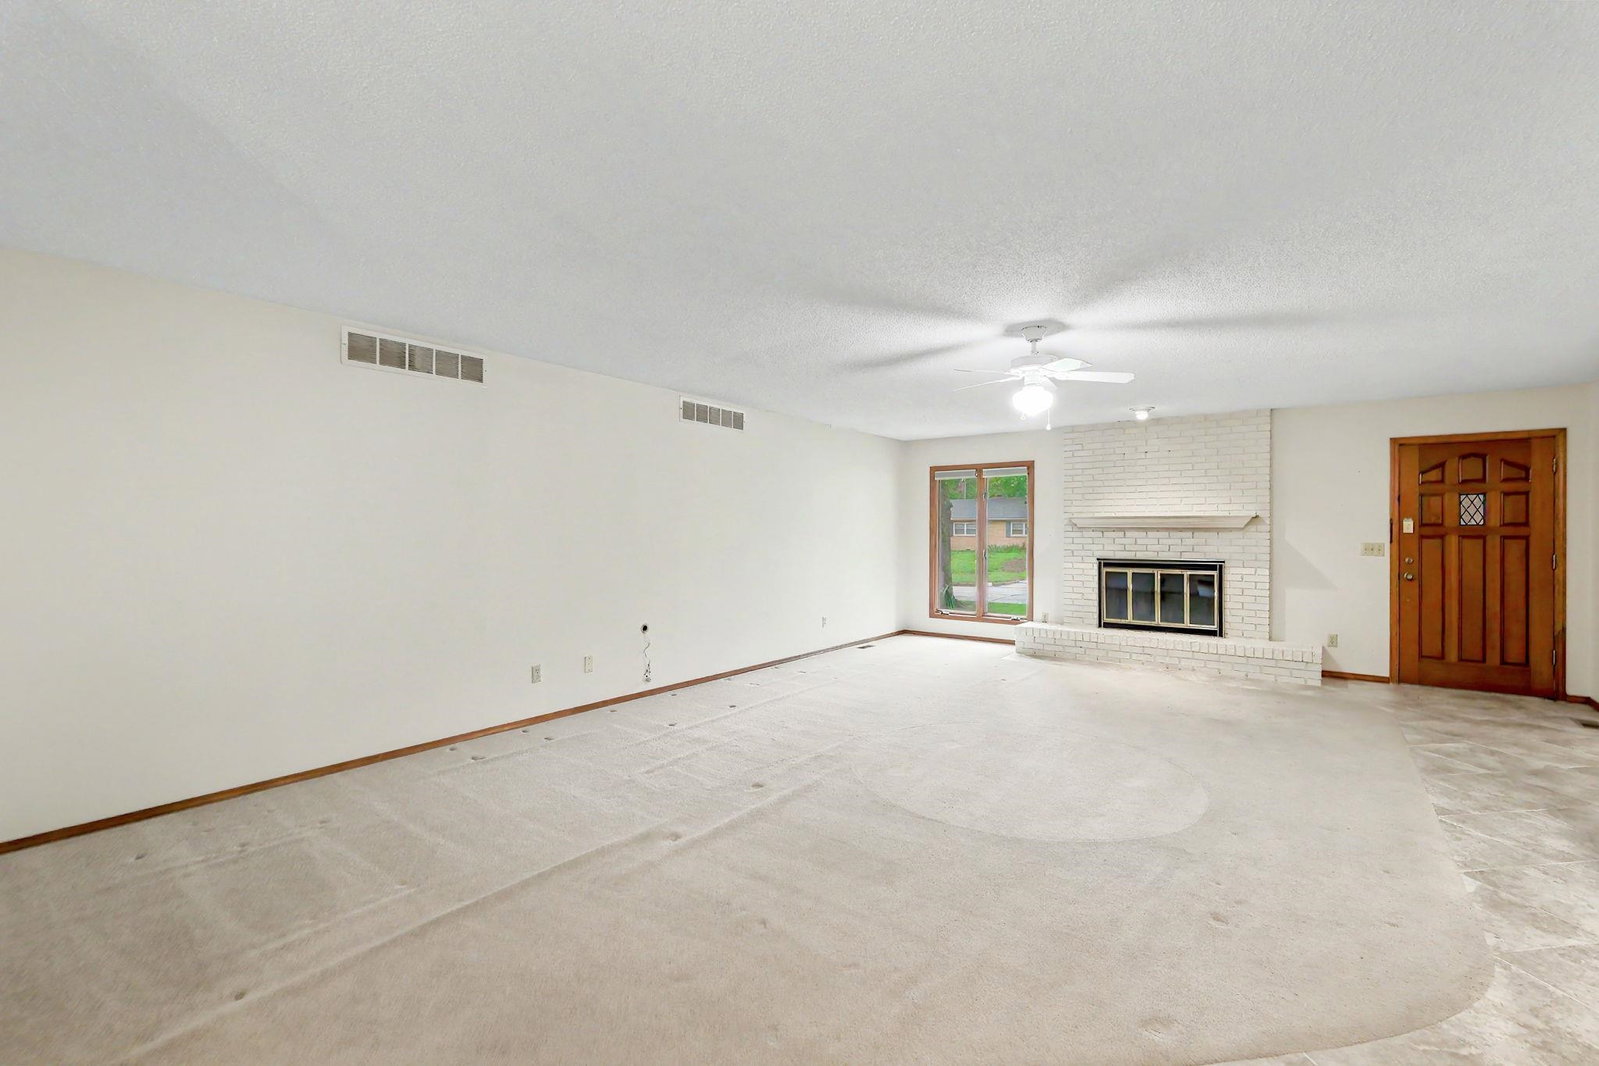
Free standing patio home with two primary suites and 2 1/2 baths is now available in Ashbriar Estates. Discover the perfect blend of comfort and convenience in this centrally located home offering 2130 square feet of thoughtfully designed living space. The inviting large living room with wood-burning fireplace is open to the formal dining area with wood floors and charming bay window. The oversized kitchen is a standout with an abundance of cabinetry and workspace. Just off the kitchen is the separate laundry room and half bath—both offering even more generous storage, and as a bonus the washer and dryer remain. This unique floor plan includes two spacious primary suites, one on the main level and one upstairs, each complete with their own ensuite and walk-in closets. The main-floor primary bedroom has book cases along one wall and is large enough to accommodate even a sitting area or perhaps an office. An unfinished basement provides endless possibilities for additional living space, gym, hobbies, or storage. Not only is there a covered front porch but a patio as well. You will find an additional entry door on the Murdock Street side, making guest parking especially convenient. Enjoy peace of mind with a well-managed HOA that covers lawn care, sprinklers, exterior maintenance and insurance, trash service, and snow removal - perfect for a lock-and-leave lifestyle. Whether you're a busy professional, frequent traveler, or simply seeking hassle-free homeownership, this patio home delivers. Conveniently located near shopping, dining, and everyday amenities. This is a rare opportunity to own one of Ashbriar Estates’ most unique floor plans. Please see Ashbriar packet in Associated docs. In addition to the monthly fee there is a semi-annual insurance payment of $870.58.
/u.realgeeks.media/urbancoolhomes/Logo-min.png)
Additional Information
- Interior Features
- Ceiling Fan(s), Walk-In Closet(s), Window Coverings-All
- Exterior Features
- Guttering - ALL, Sprinkler System, Frame w/Less than 50% Mas
- Taxes
- $1,515
- HOA Fee
- $3,600
- HOA Includes
- Exterior Maintenance, Lawn Service, Snow Removal, Trash, Gen. Upkeep for Common Ar
- Property Description
- Traditional, Tudor
- Flooring
- Hardwood
- Appliances
- Dishwasher, Disposal, Washer, Dryer
- Heating
- Forced Air
- Air Conditioning
- Central Air, Electric
- Levels
- One and One Half
- Roof
- Composition
- Foundation
- Partial, No Egress Window(s)
- Garage Spaces
- 2
- School District
- Wichita School District (Usd 259)
- Elementary School
- Price-Harris
- Middle School
- Coleman
- High School
- Heights
Listing courtesy of Listing Agent: Sarah Olson from Listing Office: Reece Nichols South Central Kansas.
Mortgage Calculator
The database information being provided is provided exclusively for consumers personal, non-commercial use, that it may not be used for any purpose other than to identify prospective properties consumers may be interested in purchasing.
This information is not verified for authenticity or accuracy, is not guaranteed and may not reflect all real estate activity in the market. © 1993-2026 South Central Kansas Multiple Listing Service, Inc. All rights reserved.