1513 N Shadow Rock Dr, Andover, KS 67002
- $525,000
- 5
- BD
- 3
- BA
- 3,008
- SqFt




- List Price
- $525,000
- Status
- ACTIVE
- MLS#
- SCK670928
- Subtype
- Residential
- Style
- Ranch
- Year Built
- 2017
- Bedrooms
- 5
- Bathrooms
- 3
- Full Baths
- 3
- Living Area
- 3,008
- Lot Size
- 12,632
- Acres
- 0.29
- Subdivision
- Shadow Rock
Property Description
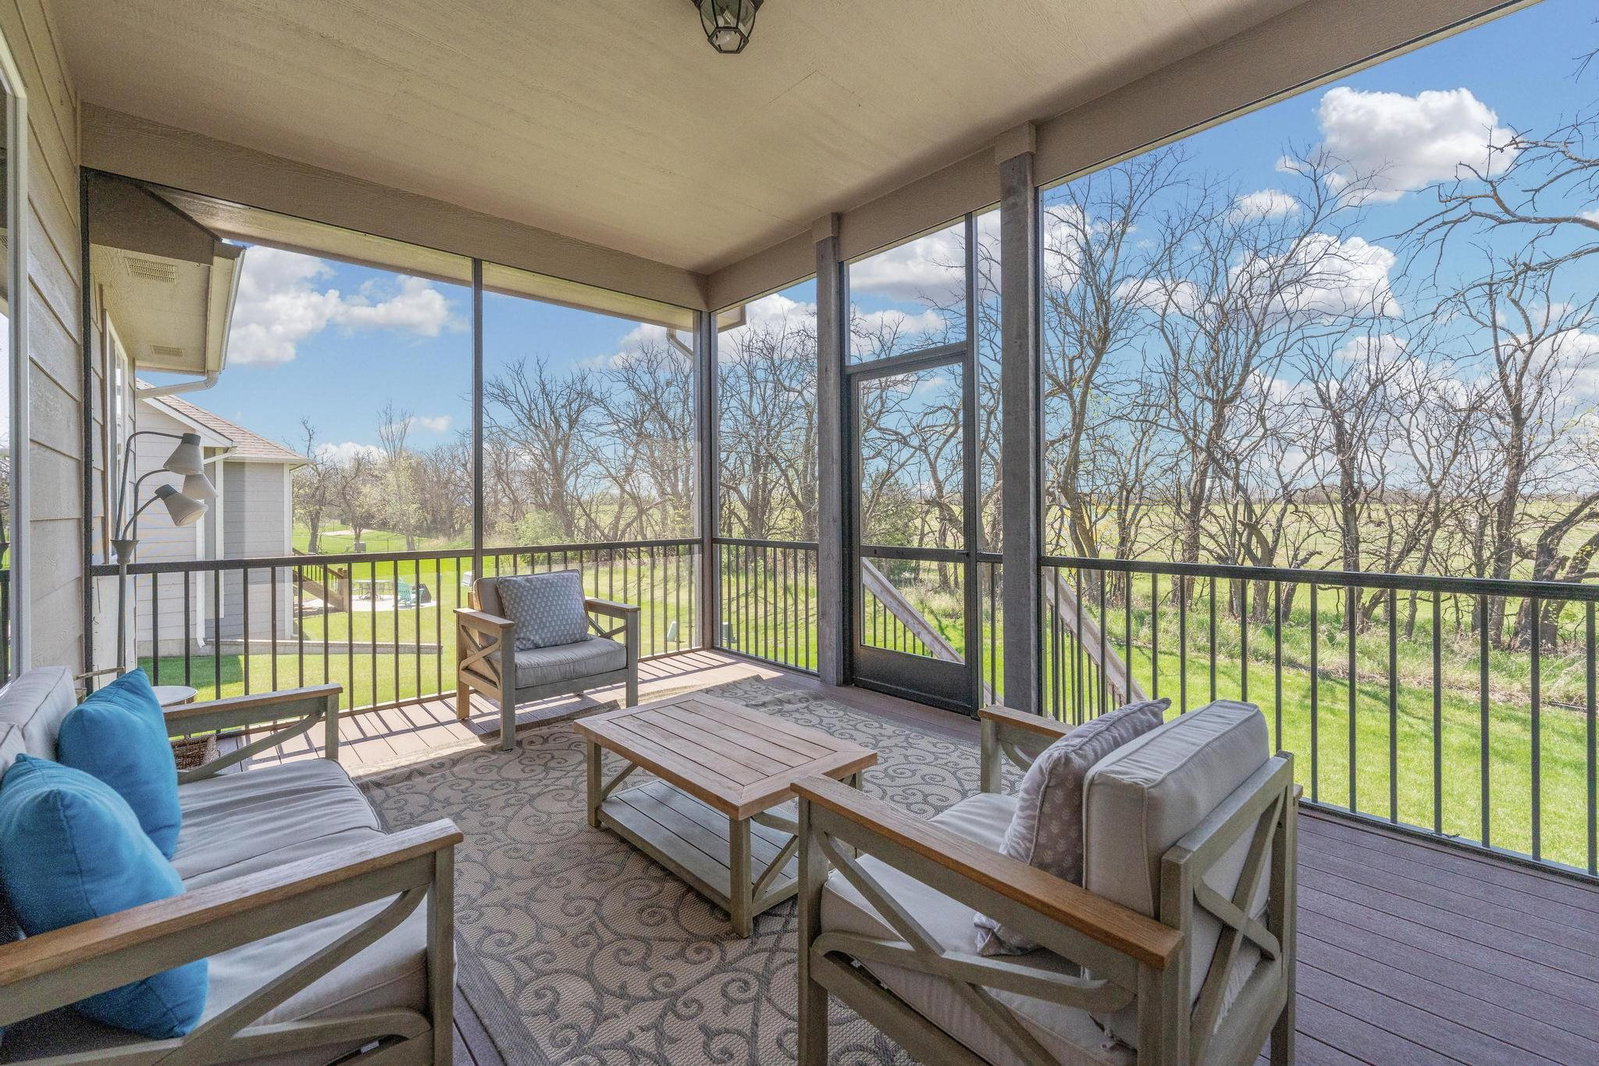
Beautiful, former model-one owner home located in the highly sought-after Shadow Rock subdivision in Andover. This spacious split-bedroom floor plan offers just over 3,000 square feet, featuring 5 bedrooms, 3 bathrooms, and a 3-car garage. Step inside to find 10-foot ceilings, abundant natural light from tall windows, and an open-concept layout. The kitchen is designed for both function and style, complete with an island, walk-in pantry, coffee bar, dining area, and additional seating at the eating bar. Don't forget the main floor laundry room including hanging space, storage and folding area with a pass-through to the Master suite. Neutral tones, granite countertops, and wood flooring flow throughout the main living areas. The primary suite is a true retreat, offering a large bedroom and a luxurious en suite bath with dual vanities, tile flooring, a private water closet, a spacious walk-in closet, a soaker tub, and a separate tiled walk-in shower. The walk-out/view-out basement provides even more living space with a large family room, wet bar, two additional generously sized bedrooms, a full bath, and two ample storage rooms. Enjoy outdoor living with a screened-in covered deck and an oversized 40-foot concrete patio, perfect for entertaining! The private backyard features a hedgerow, lush green lawn, sprinkler system, and irrigation well. Conveniently located within walking distance to neighborhood amenities including a swimming pool, basketball court, and playground, and just minutes from shopping, schools, and dining! All information deemed reliable but not guaranteed.
/u.realgeeks.media/urbancoolhomes/Logo-min.png)
Additional Information
- Interior Features
- Ceiling Fan(s), Walk-In Closet(s), Wet Bar, Window Coverings-All
- Exterior Features
- Guttering - ALL, Irrigation Pump, Irrigation Well, Sprinkler System, Frame w/Less than 50% Mas
- Taxes
- $9,451
- HOA Fee
- $860
- HOA Includes
- Gen. Upkeep for Common Ar
- Property Description
- Ranch
- Flooring
- Hardwood
- Appliances
- Dishwasher, Disposal, Microwave, Range
- Heating
- Forced Air, Natural Gas
- Air Conditioning
- Central Air, Electric
- Levels
- One
- Roof
- Composition
- Foundation
- Full, View Out, Walk Out Below Grade
- Garage Spaces
- 3
- School District
- Andover School District (Usd 385)
- Elementary School
- Cottonwood
- Middle School
- Andover
- High School
- Andover
Listing courtesy of Listing Agent: Karen Hampton from Listing Office: RE/MAX Premier. CELL: 316-641-9442
Mortgage Calculator
The database information being provided is provided exclusively for consumers personal, non-commercial use, that it may not be used for any purpose other than to identify prospective properties consumers may be interested in purchasing.
This information is not verified for authenticity or accuracy, is not guaranteed and may not reflect all real estate activity in the market. © 1993-2026 South Central Kansas Multiple Listing Service, Inc. All rights reserved.