24770 W Stonebottom Ct, Goddard, KS 67052
- $903,000
- 4
- BD
- 4
- BA
- 3,133
- SqFt




- List Price
- $903,000
- Status
- ACTIVE
- MLS#
- SCK670359
- Subtype
- Residential
- Style
- Ranch
- Year Built
- 2026
- Bedrooms
- 4
- Bathrooms
- 4
- Full Baths
- 3
- Half Baths
- 1
- Living Area
- 3,133
- Lot Size
- 10,297
- Acres
- 2.19
- Subdivision
- Stonewater
Property Description
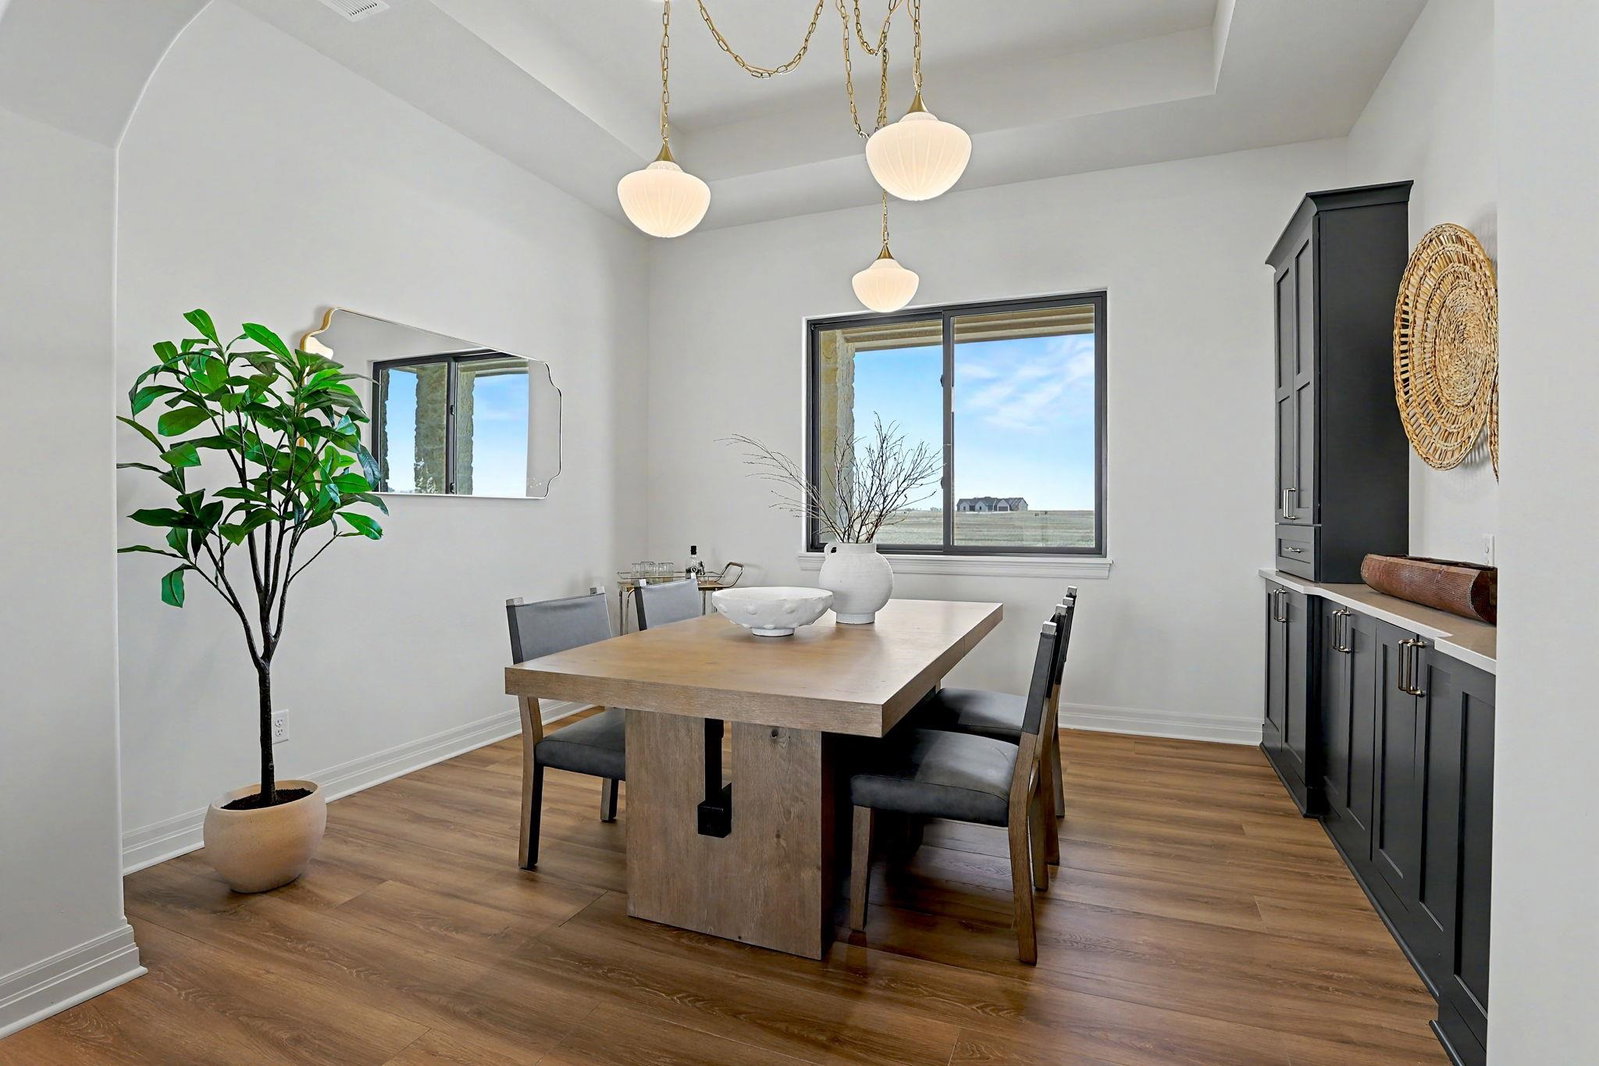
Welcome to the very first home in Goddard’s newest subdivision, Stonewater—featuring the latest version of Relph Construction’s Sequoia floor plan. This zero-entry home has been thoughtfully updated to reflect today’s style and functionality. An impressive 8-foot door opens to a spacious, open-concept layout with vaulted ceilings, wood beams, and a stunning stone fireplace that anchors the inviting living room. The formal dining area showcases a built-in buffet and eye-catching lighting, perfect for entertaining. The custom kitchen is a true showstopper, complete with an oversized island, abundant drawer storage, a built-in spice rack, under-cabinet lighting, and a Sub-Zero refrigerator. You’ll also find both a butler’s pantry; featuring a second oven and built-in microwave, and a walk-in pantry for maximum convenience. Just off the kitchen are a half bath and a functional mudroom. The private primary suite is tucked away from the other bedrooms and offers a spa-like bathroom with a large walk-in shower, dual shower heads, illuminated niches, double vanities, and a separate water closet. The spacious walk-in closet connects directly to the oversized laundry room for added ease. On the opposite side of the home, two generously sized bedrooms each feature walk-in closets and share a Jack-and-Jill bathroom. Above the garage, a versatile bonus space includes a fourth bedroom and full bath; ideal as a guest suite, playroom, or additional living area. Step outside to enjoy the covered patio with a built-in fireplace, stretching the length of the living room; perfect for relaxing or entertaining while taking in the endless views from this expansive 2-acre lot.
/u.realgeeks.media/urbancoolhomes/Logo-min.png)
Additional Information
- Interior Features
- Walk-In Closet(s), Vaulted Ceiling(s)
- Exterior Features
- Irrigation Well, Sprinkler System, Zero Step Entry, Frame w/More than 50% Mas, Brick
- Taxes
- $11
- Property Description
- Ranch
- Appliances
- Dishwasher, Refrigerator, Range
- Heating
- Forced Air, Natural Gas, Propane
- Air Conditioning
- Central Air, Electric
- Exterior Construction
- Stone
- Levels
- One and One Half
- Roof
- Composition
- Foundation
- None, Slab
- Garage Spaces
- 3
- School District
- Goddard School District (Usd 265)
- Elementary School
- Discovery
- Middle School
- Dwight D. Eisenhower
- High School
- Dwight D. Eisenhower
Listing courtesy of Listing Agent: Brianna Branine from Listing Office: High Point Realty, LLC.
Mortgage Calculator
The database information being provided is provided exclusively for consumers personal, non-commercial use, that it may not be used for any purpose other than to identify prospective properties consumers may be interested in purchasing.
This information is not verified for authenticity or accuracy, is not guaranteed and may not reflect all real estate activity in the market. © 1993-2026 South Central Kansas Multiple Listing Service, Inc. All rights reserved.