5877 N St. Paul Ct., Wichita, KS 67204
- $?
- 5
- BD
- 3
- BA
- 2,928
- SqFt
- Sold Price
- $?
- List Price
- $515,000
- Status
- CLOSED
- Closing Date
- Jul 20, 2026
- MLS#
- SCK670278
- Subtype
- Residential
- Style
- Traditional
- Year Built
- 2025
- Bedrooms
- 5
- Bathrooms
- 3
- Full Baths
- 3
- Living Area
- 2,928
- Lot Size
- 14,372
- Acres
- 0.33
- Subdivision
- Watermarke
Property Description
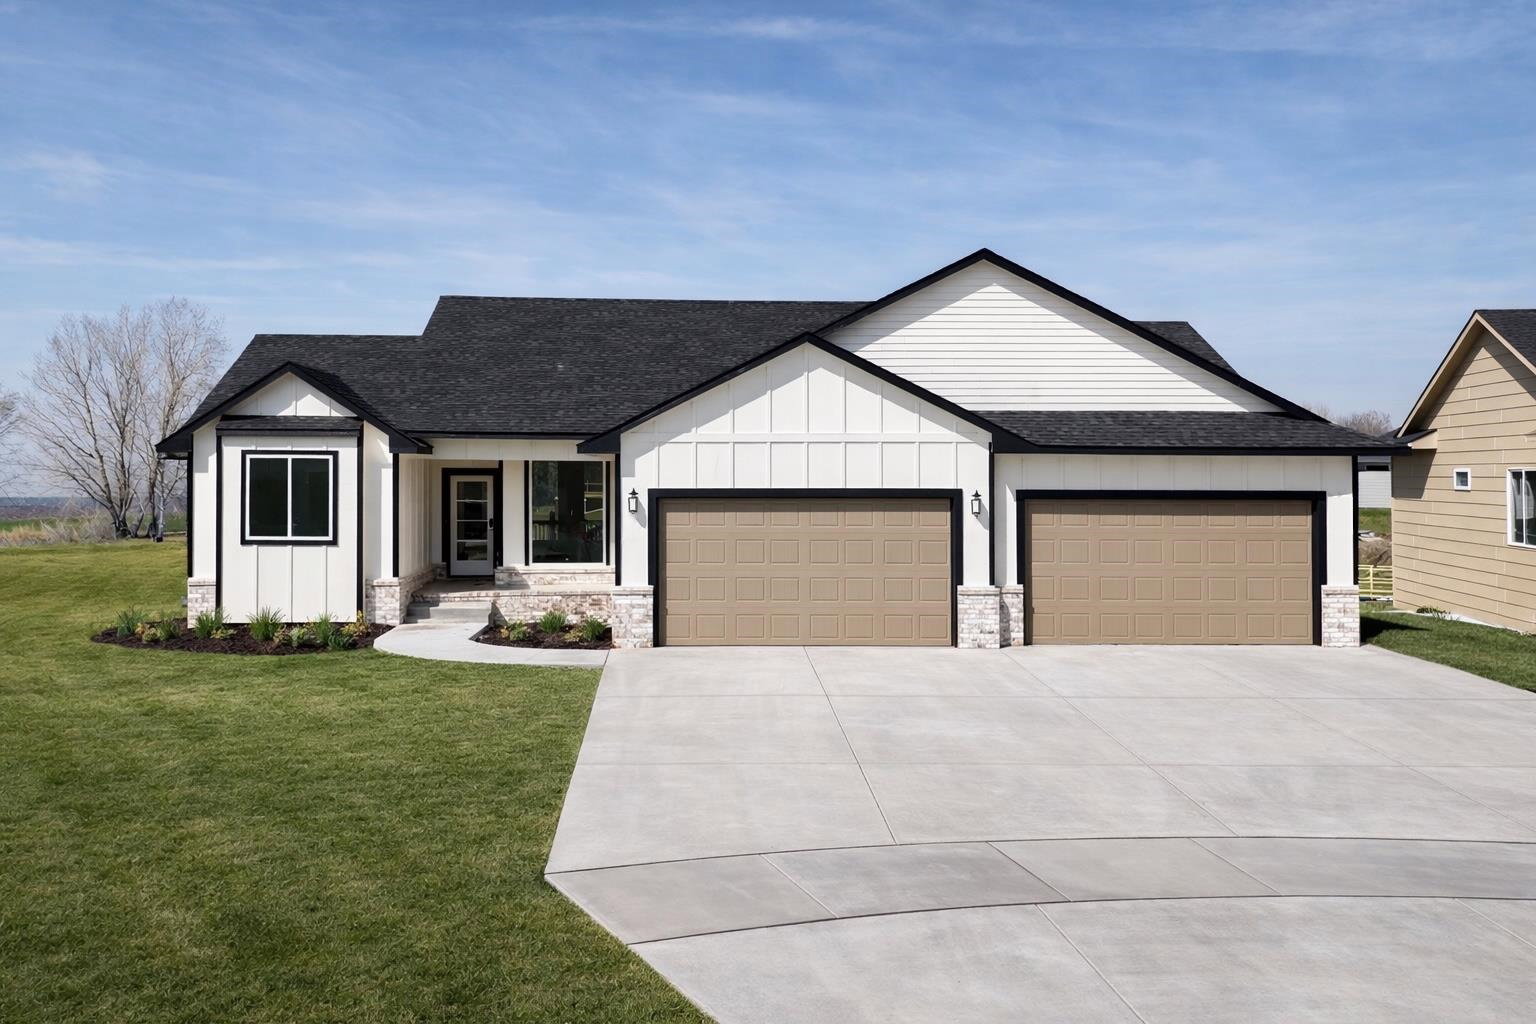
Experience luxury living in The Briarwood Plan by RJ Castle Custom Homes, now available in Watermarke! Perfectly situated on a quiet, spacious cul-de-sac lot, this stunning home is just a short walk from the future clubhouse, second neighborhood pool and playground, and pickleball court. A timeless front elevation creates an unforgettable first impression and welcomes you into a beautifully designed interior. The expansive living room is filled with natural light from large picture windows and features a striking fireplace with custom surround and built-in shelving. The well-appointed kitchen offers granite countertops, abundant cabinet space, and a massive walk-in pantry, while the generous dining area opens to a large covered deck with steps leading to an expansive ground-level patio—perfect for entertaining or relaxing outdoors. Retreat to the luxurious primary suite, complete with a spacious bedroom showcasing an elegant trim accent wall, a spa-like private bath with soaker tub, tile shower, dual vanity, and a walk-in closet with seasonal hanging that connects directly to the laundry room for ultimate convenience. Just off the oversized 4-car garage with extra space ideal for a workshop or extra storage, you’ll find a custom drop zone with built in bench, storage cubbies, and coat hooks. The main floor also includes two additional spacious bedrooms and a full hall bath. The fully finished basement continues to impress with a large family room, oversized picture windows, an expansive wet bar, two more large bedrooms, a full bath, and plenty of storage space. This exceptional home combines thoughtful design, quality craftsmanship, and incredible community amenities—don’t miss your chance to make it yours! Some information may be estimated and is not guaranteed. Please verify schools with USD 262.
/u.realgeeks.media/urbancoolhomes/Logo-min.png)
Additional Information
- Interior Features
- Ceiling Fan(s), Walk-In Closet(s), Wet Bar
- Exterior Features
- Guttering - ALL, Irrigation Pump, Irrigation Well, Sprinkler System, Frame w/Less than 50% Mas
- Taxes
- $7,210
- HOA Fee
- $900
- HOA Includes
- Recreation Facility, Gen. Upkeep for Common Ar
- Property Description
- Traditional
- Appliances
- Dishwasher, Disposal, Microwave, Range
- Heating
- Forced Air, Natural Gas
- Air Conditioning
- Central Air, Electric
- Levels
- One
- Roof
- Composition
- Foundation
- Full, View Out
- Garage Spaces
- 4
- School District
- Valley Center Pub School (Usd 262)
- Elementary School
- Valley Center
- Middle School
- Valley Center
- High School
- Valley Center
Listing courtesy of Listing Agent: Alec Davis from Listing Office: J Russell Real Estate.
Listing sold by from
Mortgage Calculator
The database information being provided is provided exclusively for consumers personal, non-commercial use, that it may not be used for any purpose other than to identify prospective properties consumers may be interested in purchasing.
This information is not verified for authenticity or accuracy, is not guaranteed and may not reflect all real estate activity in the market. © 1993-2026 South Central Kansas Multiple Listing Service, Inc. All rights reserved.