13402 W Hayden, Wichita, KS 67235
- $488,000
- 5
- BD
- 3
- BA
- 3,706
- SqFt




- List Price
- $488,000
- Status
- ACTIVE UNDER CONTRACT
- Closing Date
- Aug 04, 2026
- MLS#
- SCK668588
- Subtype
- Residential
- Style
- Ranch, Traditional
- Year Built
- 2001
- Bedrooms
- 5
- Bathrooms
- 3
- Full Baths
- 3
- Living Area
- 3,706
- Lot Size
- 11,761
- Acres
- 0.27
- Subdivision
- Auburn Hills
Property Description
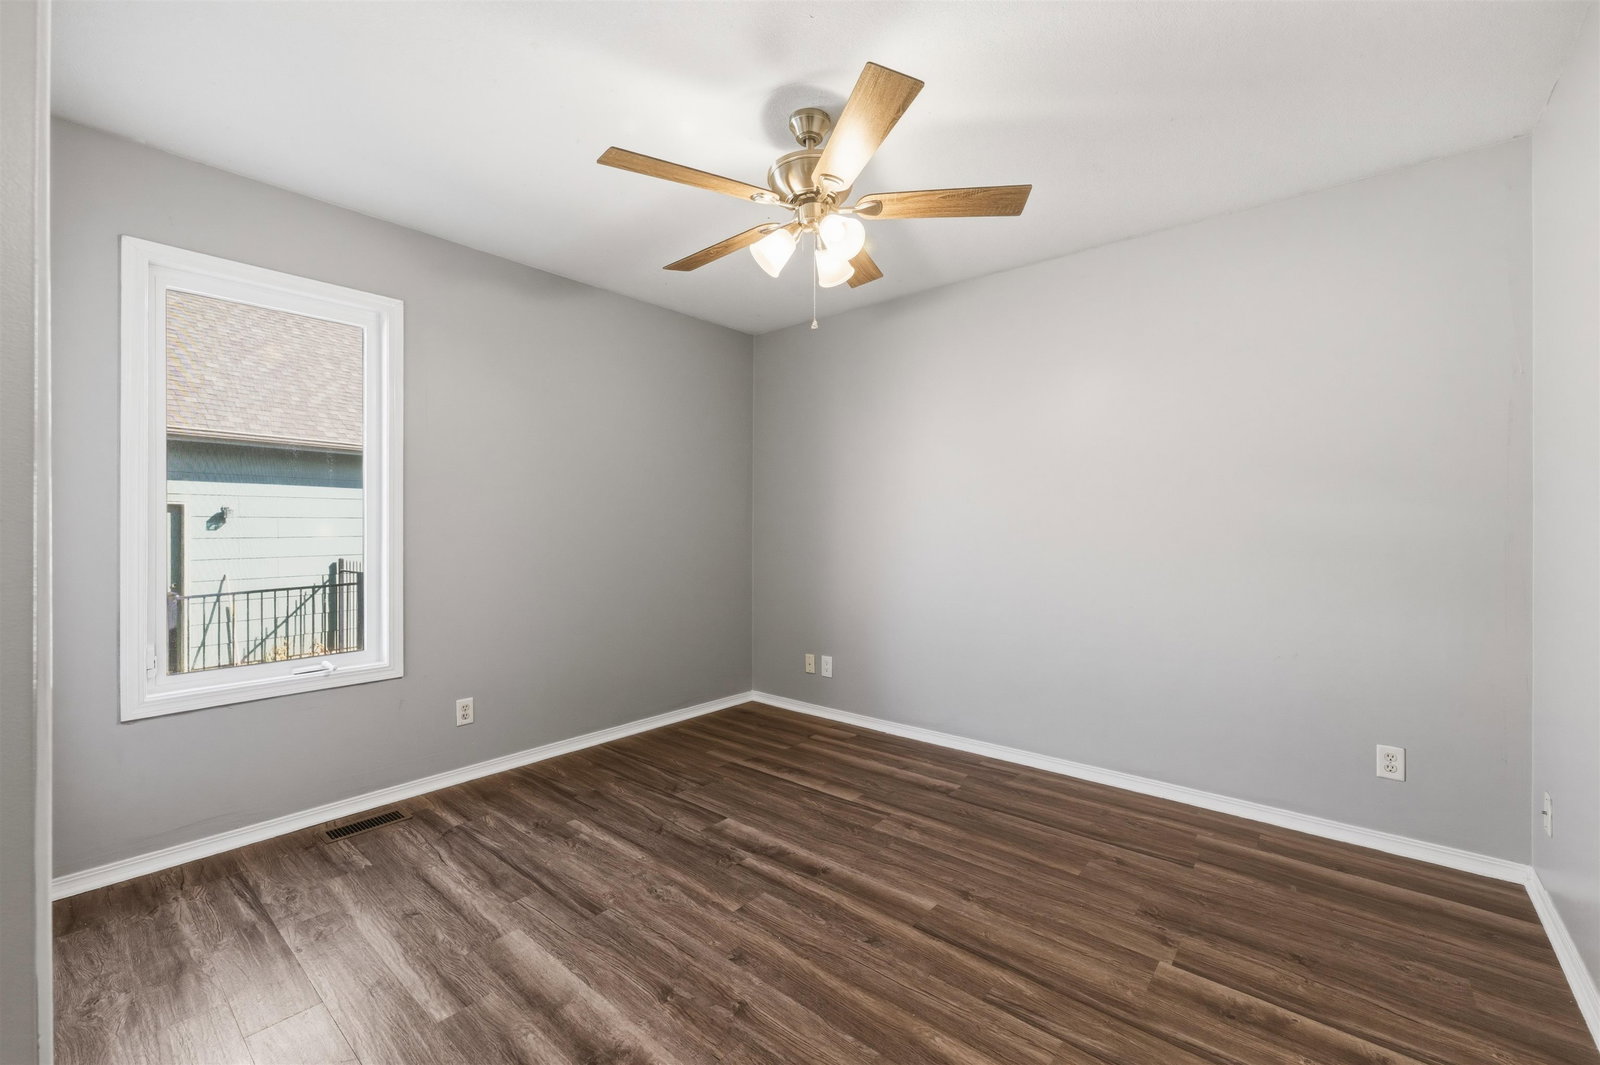
Auburn Hills, water view, on the golf course! BETTER THAN NEW! NO SPECIALS on this 3,706 sq ft spacious 5 BR 3 BA, home with tall ceilings, 3 car garage, on fairway #1. What an incredible backdrop to entertain family and friends! The home has a split bedroom plan, with three large bedrooms, and two bathrooms on the main floor, plus two more spacious bedrooms, and bathroom in the walk out basement, with view out windows. New carpet & paint throughout. Wood floors on much of the main floor. Newer HVAC, 6-year new roof, new refrigerator, new oven, and washer & dryer, all remain with the home. No specials means more $$ to make this home your own! Add your own touches to make this amazing home even better! Maybe you add French doors to the front room and transform it into an office, just off the kitchen! Or add a wall for bedroom number 6! This home has many possibilities! Enjoy the main floor convenience or head downstairs to a large family room, plus A THEATER ROOM WITH A WETBAR AND FIREPLACE and surround sound built in speakers! Plenty of storage with two storage rooms, and many closets! Enjoy the large, covered composite deck, plus a huge stone stamped cement patio for entertaining. The well landscaped yard has a wrought iron fence, sprinkler system, and well! The home has two fireplaces, a formal dining room & a casual eating area in the open kitchen with granite counter tops, walk in pantry, open to the perfect casual main floor family room with fireplace! You will find wired speakers throughout the home. The neighborhood is the best! Whether you golf or not, Auburn Hills community offers swimming pools, and two clubhouses for private use, several ponds for fishing, and a golf course! Located in the highly desired Goddard School District! Bus picks up and drops off at the driveway! So much more to learn about this home. Come check out what this home has to offer!
/u.realgeeks.media/urbancoolhomes/Logo-min.png)
Additional Information
- Interior Features
- Ceiling Fan(s), Walk-In Closet(s), Water Softener-Own, Water Pur. System, Wet Bar, Window Coverings-All
- Exterior Features
- Guttering - ALL, Irrigation Pump, Irrigation Well, Sprinkler System, Frame w/Less than 50% Mas, Brick
- Taxes
- $5,591
- HOA Fee
- $350
- HOA Includes
- Gen. Upkeep for Common Ar
- Property Description
- Ranch, Traditional
- Flooring
- Hardwood
- Appliances
- Dishwasher, Disposal, Range
- Heating
- Forced Air
- Air Conditioning
- Central Air, Electric
- Exterior Construction
- Stone
- Levels
- One
- Roof
- Composition
- Foundation
- Full, Walk Out At Grade, View Out
- Garage Spaces
- 3
- School District
- Goddard School District (Usd 265)
- Elementary School
- Apollo
- Middle School
- Eisenhower
- High School
- Dwight D. Eisenhower
Listing courtesy of Listing Agent: Kelly Hartshorn from Listing Office: Bricktown ICT Realty.
Mortgage Calculator
The database information being provided is provided exclusively for consumers personal, non-commercial use, that it may not be used for any purpose other than to identify prospective properties consumers may be interested in purchasing.
This information is not verified for authenticity or accuracy, is not guaranteed and may not reflect all real estate activity in the market. © 1993-2026 South Central Kansas Multiple Listing Service, Inc. All rights reserved.