2138 W Elk Ridge Ave, Goddard, KS 67052
- $469,800
- 2,940
- SqFt


- List Price
- $469,800
- Status
- ACTIVE
- MLS#
- SCK666256
- Subtype
- Residential Income
- Style
- Side by Side
- Year Built
- 2026
- Living Area
- 2,940
- Lot Size
- 13,494
- Subdivision
- Bridger At Maple Addition - Pine View Village
Property Description
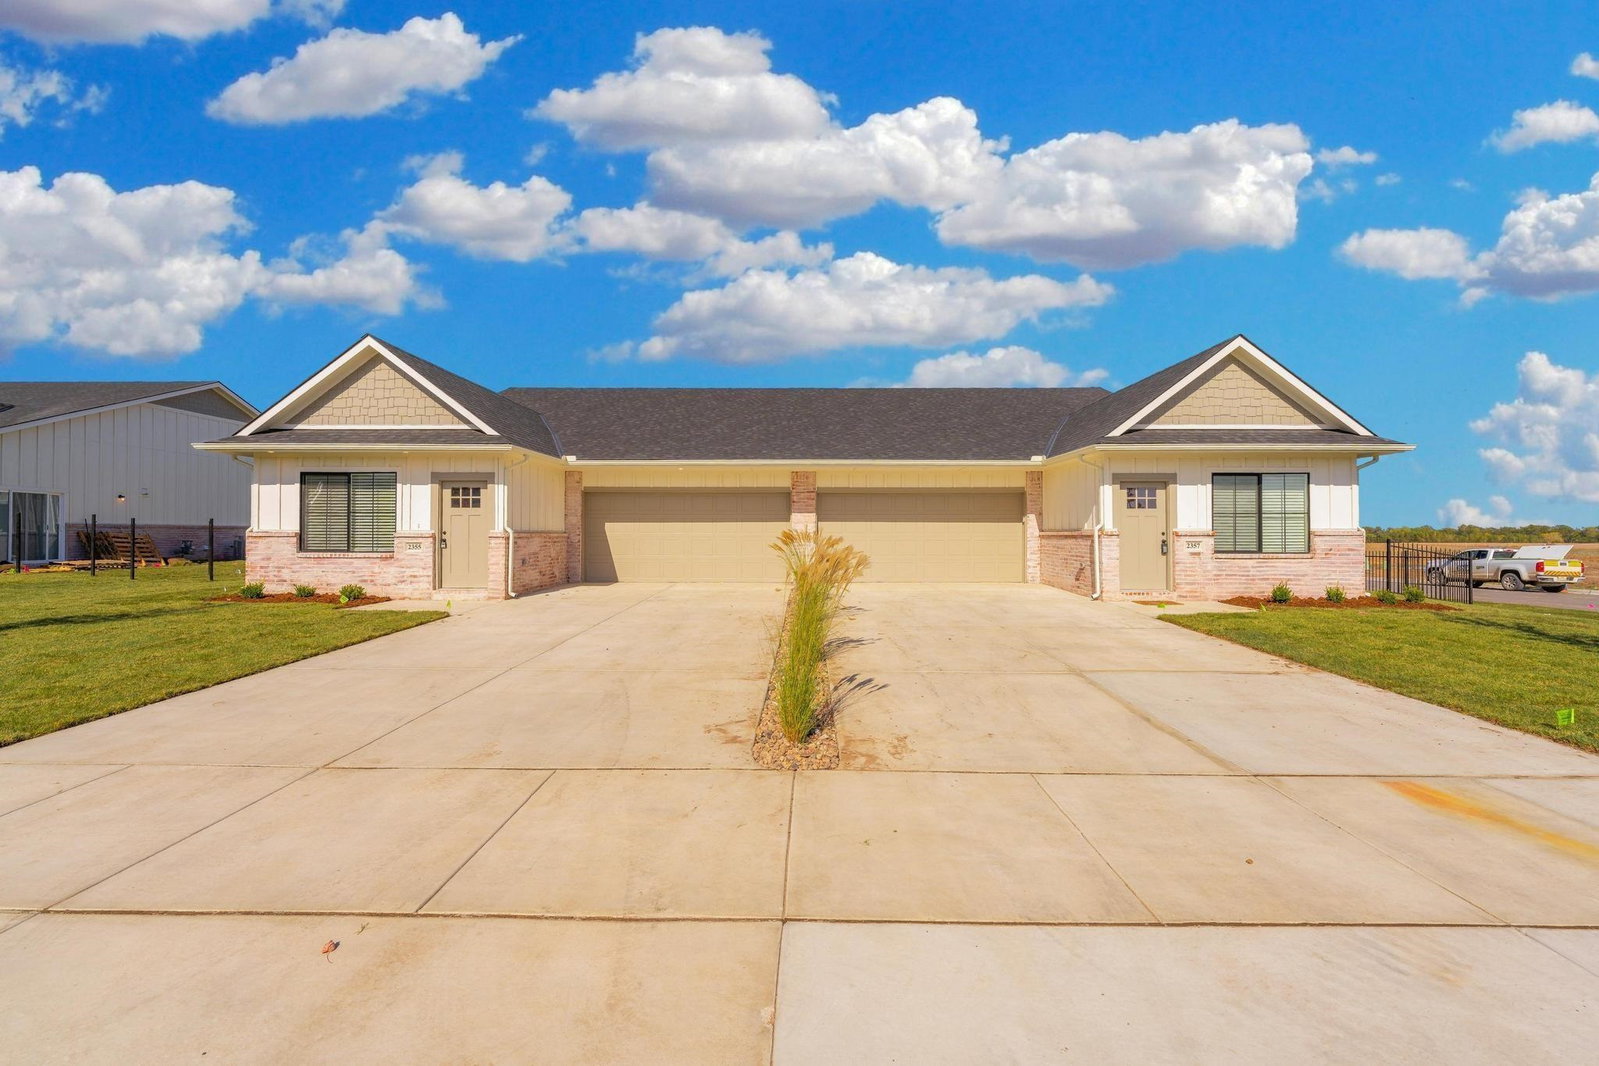
Explore these stunning new duplexes near 167th and Maple in Goddard. Special Deal right now with accepted contract-- Seller will pay $15,000 towards buyer's closing costs AND pay 1 Full Year of HOA dues...That's a savings of $250 per month for 2026!! "The Abbington" plan offers a thoughtfully designed three bedroom, two bath layout with a two car garage and 1,470 square feet of living space on each side. Inside, a spacious living room with vaulted ceilings and custom beam welcomes you in, and the home has durable LVP flooring throughout. The kitchen features quartz countertops, a convenient walk-in pantry, stainless steel appliances, including a stove, microwave, dishwasher, and refrigerator, and a large eating bar. The master bedroom includes a generous walk-in closet and an en suite bath with a double vanity for added comfort. Relax outdoors on your side patio or back patio, perfect for enjoying the fresh air. The fully fenced and landscaped yard adds to the appeal. The exterior showcases four feet of full brick on the front, complemented by durable concrete Hardie siding. As part of the community, residents will enjoy access to a future clubhouse with a basement that will feature a pool, plus a stocked lake and walking paths. HOA dues are $250 per month ($125 per unit) and cover mowing, trash service, irrigation, and community amenities. Special taxes are estimated at $306 per month ($153 per unit), based on a lot split survey. General and special taxes have not yet been fully assessed. Choose from four available floor plans in Pine View Village. Al information is deemed reliable but not guaranteed. Don’t miss your chance to make this incredible property your new home! (Please note that the photos are representative of another property, but the same plan.)
/u.realgeeks.media/urbancoolhomes/Logo-min.png)
Additional Information
- Taxes
- $2
- HOA Fee
- $3,000
- Property Description
- Side by Side
- Flooring
- Other
- Appliances
- Dishwasher, Disposal, Microwave, Range, Refrigerator
- Heating
- Natural Gas, Forced Air
- Air Conditioning
- Electric
- Exterior Construction
- Frame
- Roof
- Composition
- Parking Features
- Attached
- School District
- Goddard School District (Usd 265)
- Elementary School
- Explorer
- Middle School
- Goddard
- High School
- Robert Goddard
Listing courtesy of Listing Agent: Karen Hampton from Listing Office: RE/MAX Premier. CELL: 316-641-9442
Mortgage Calculator
The database information being provided is provided exclusively for consumers personal, non-commercial use, that it may not be used for any purpose other than to identify prospective properties consumers may be interested in purchasing.
This information is not verified for authenticity or accuracy, is not guaranteed and may not reflect all real estate activity in the market. © 1993-2026 South Central Kansas Multiple Listing Service, Inc. All rights reserved.