6134 N Hiebert Dr, Park City, KS 67219
- $449,500
- 3
- BD
- 3
- BA
- 1,928
- SqFt




- List Price
- $449,500
- Status
- ACTIVE
- MLS#
- SCK664499
- Subtype
- Residential
- Style
- Ranch
- Year Built
- 2025
- Bedrooms
- 3
- Bathrooms
- 3
- Full Baths
- 3
- Living Area
- 1,928
- Lot Size
- 8,915
- Acres
- 0.20
- Subdivision
- Park City
Property Description
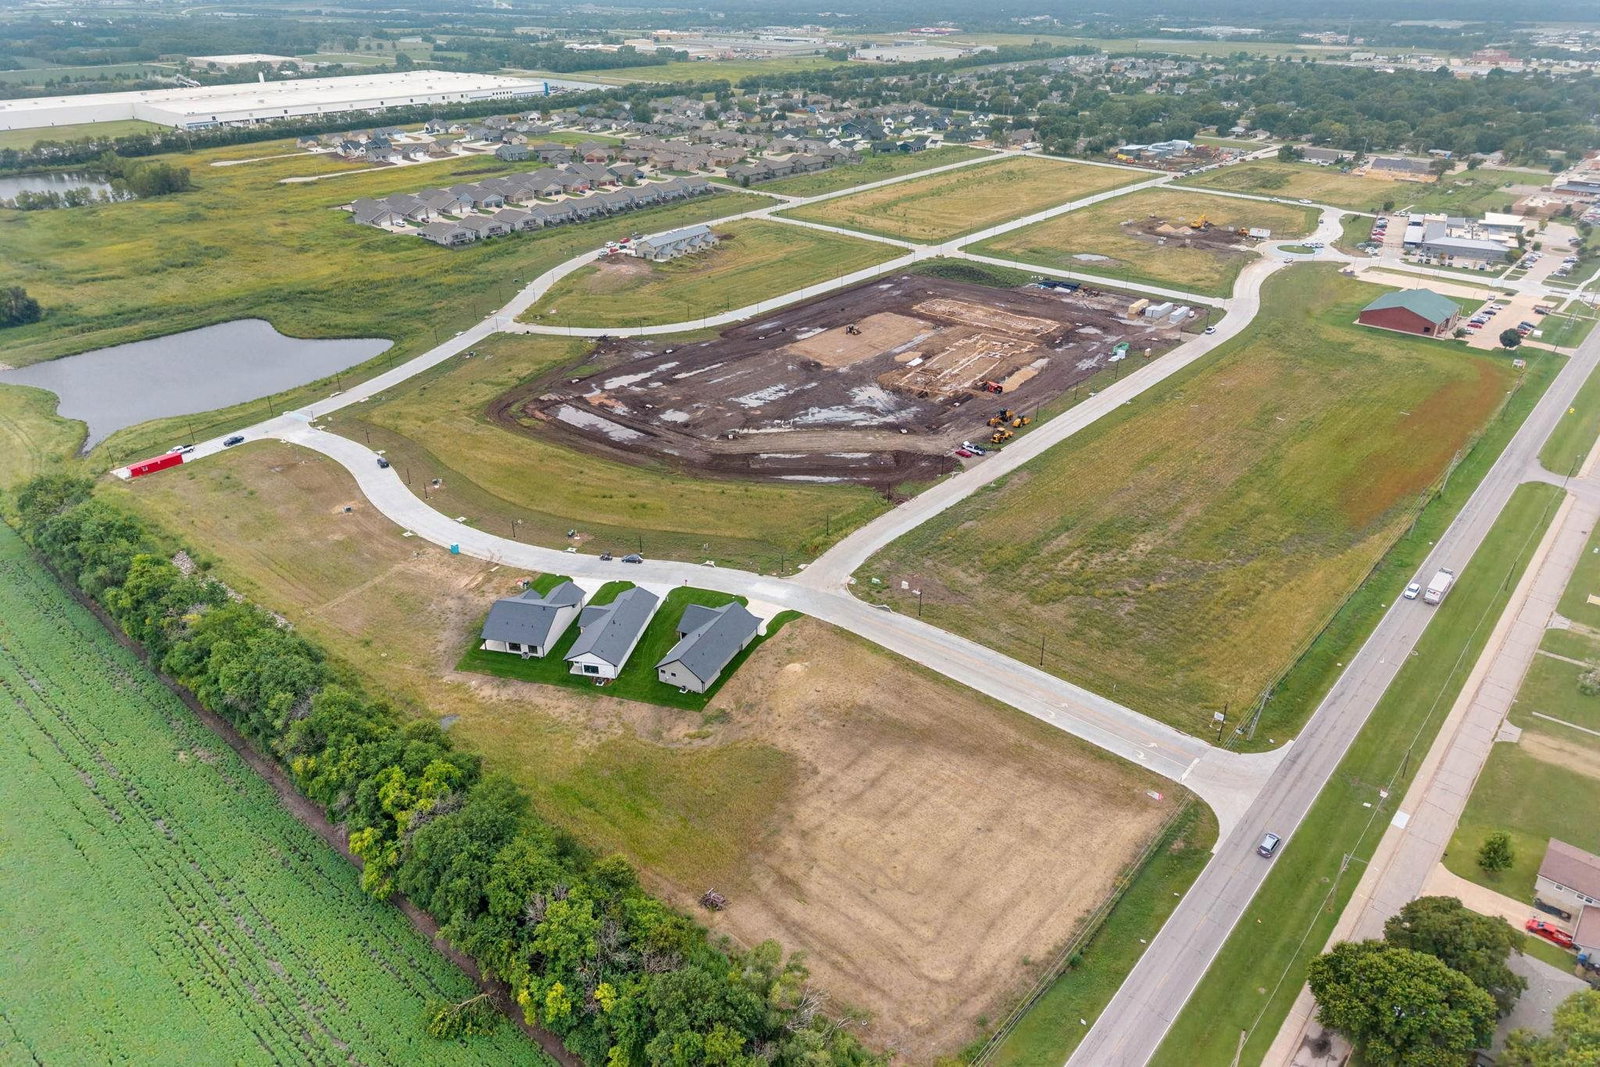
Experience refined living with The Sherwin at Calistoga Estates. Inspired by the grandeur of Castello Di Amorosa, Napa Valley’s iconic castle winery, these patio homes blend elegant design with the warmth of a wine country retreat. This zero-entry 1,928 sq. ft. home offers 3 bedrooms, including a private third bedroom located on the second level, perfect for guests or a serene retreat. With 3 baths, a 2-car garage, and a Survive-A-Storm shelter for 5 occupants, FEMA-compliant for ultimate safety, this home is as practical as it is elegant. The kitchen features Koch ‘Midland’ cabinets, Cambria quartz countertops, Kitchen Aid appliances and a pantry. Cozy up by the fireplace , perfect for enjoying a fireside glass of wine. The front porch welcomes you through a wrought iron front door, Anderson 400 series windows, DaVinci 50-year roof and homeowners can further customize their living spaces with a range of available upgrades. The HOA will handle the irrigation well & sprinkler system. Starting at $518,000+, it’s where style meets functionality. Contact us today to talk through pricing and lot options and upgrades! Don’t miss the chance to be part of this extraordinary community. Reach out now to learn more about the homes at Calistoga Estates and find your perfect match! Buyers can take advantage of exceptional city incentives, including a 75% property tax rebate for FIVE YEARS and $5,000 from the City toward buyer costs, helping reduce both upfront expenses and long-term ownership costs. In addition, the builder is offering a rate buydown equal to 1% of the buyer’s loan amount, providing meaningful savings on your mortgage and increased purchasing power. Plus, ask about the 2025 KitchenAid Rebate Program for additional appliance perks.
/u.realgeeks.media/urbancoolhomes/Logo-min.png)
Additional Information
- Interior Features
- Ceiling Fan(s), Walk-In Closet(s)
- Exterior Features
- Irrigation Well, Sprinkler System, Zero Step Entry, Frame w/More than 50% Mas
- Taxes
- $3
- HOA Fee
- $2,640
- HOA Includes
- Lawn Service, Other - See Remarks, Gen. Upkeep for Common Ar
- Property Description
- Ranch
- Appliances
- Dishwasher, Disposal, Microwave, Range
- Heating
- Forced Air, Natural Gas
- Air Conditioning
- Central Air, Electric
- Levels
- Two
- Roof
- Slate
- Foundation
- None, Slab
- Garage Spaces
- 2
- School District
- Wichita School District (Usd 259)
- Elementary School
- Chisholm Trail
- Middle School
- Stucky
- High School
- Heights
Listing courtesy of Listing Agent: Angie Vailas from Listing Office: Lange Real Estate. OFF: 316-529-3100
Mortgage Calculator
The database information being provided is provided exclusively for consumers personal, non-commercial use, that it may not be used for any purpose other than to identify prospective properties consumers may be interested in purchasing.
This information is not verified for authenticity or accuracy, is not guaranteed and may not reflect all real estate activity in the market. © 1993-2026 South Central Kansas Multiple Listing Service, Inc. All rights reserved.