12446 E 27th Ct N, Wichita, KS 67226
- $427,900
- 3
- BD
- 3
- BA
- 2,810
- SqFt




- List Price
- $427,900
- Status
- ACTIVE
- MLS#
- SCK656969
- Subtype
- Residential
- Style
- Ranch, Traditional
- Year Built
- 2015
- Bedrooms
- 3
- Bathrooms
- 3
- Full Baths
- 3
- Living Area
- 2,810
- Lot Size
- 10,125
- Acres
- 0.23
- Subdivision
- Firethorne
Property Description
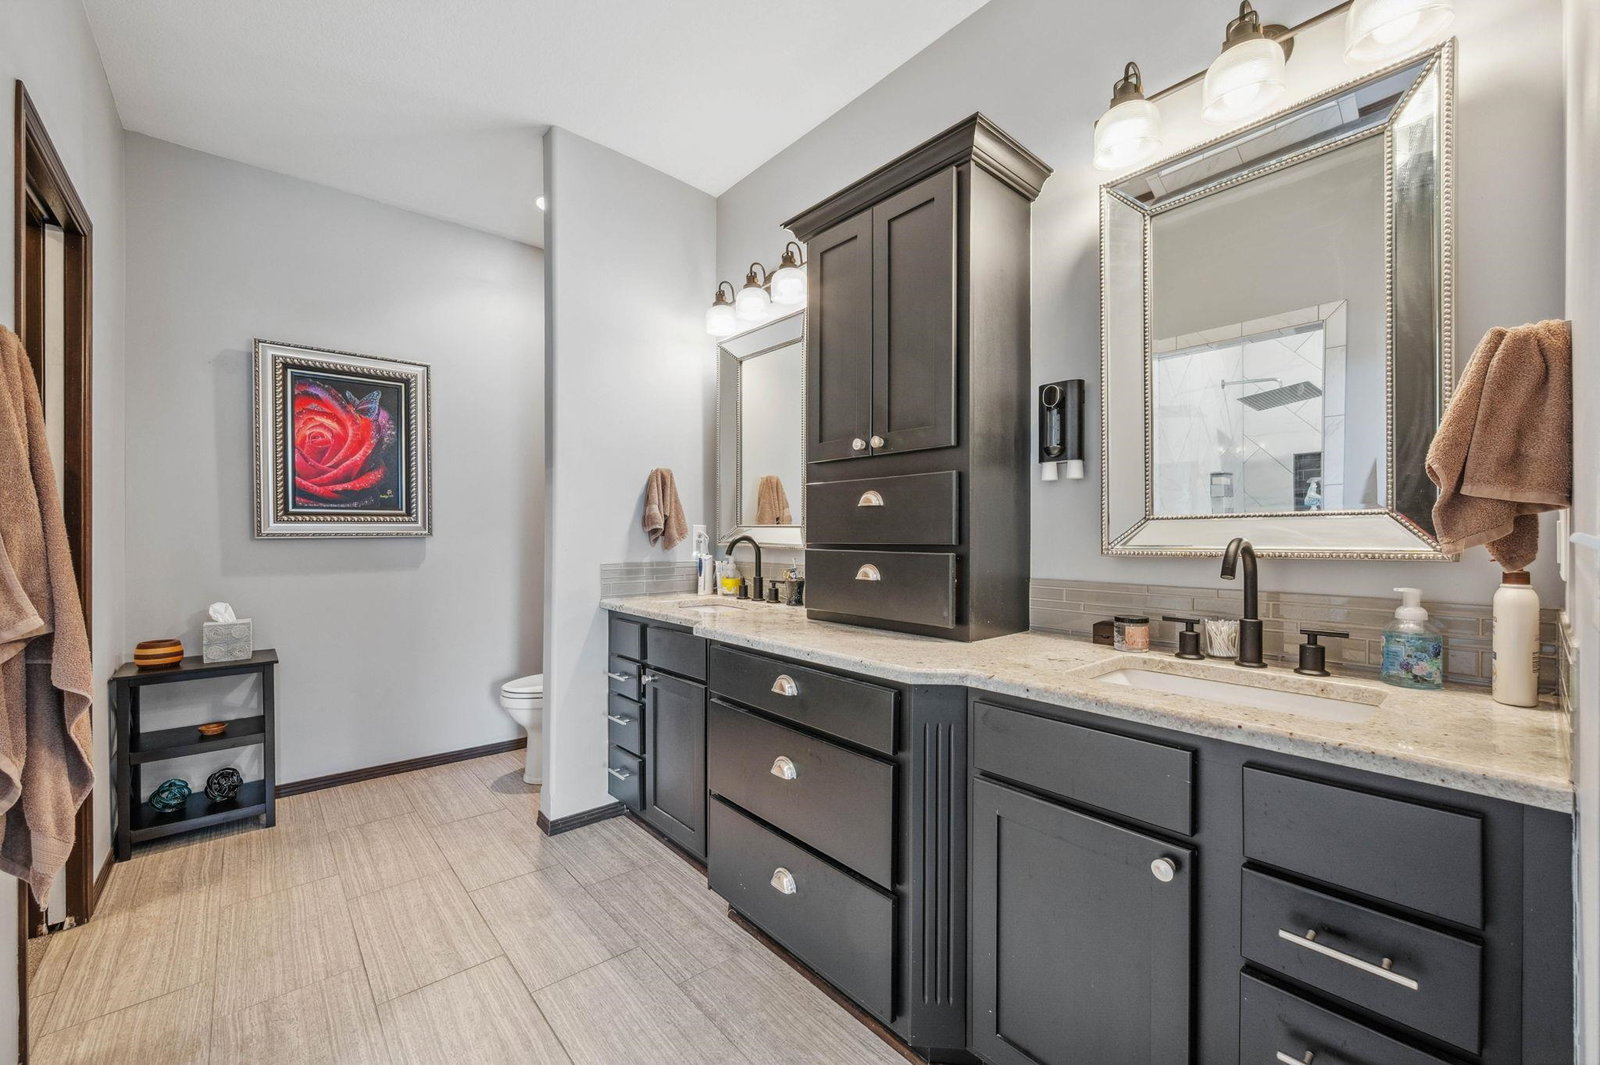
Welcome Home to 12446 E. 27th Ct. N. in the beautiful area of Firethorne! This rare gem stands out with stunning curb appeal, meticulous maintenance, and timeless style—making it truly better than new! From the inviting entryway to the thoughtfully designed living spaces, every detail has been carefully crafted for comfort and luxury. Inside, you’ll find a spacious open floor plan featuring a chef’s kitchen with a center island, walk-in pantry, and expansive dining area that flows effortlessly into the cozy family room—complete with a fireplace flanked by custom built-ins. The primary suite is a private retreat with a spa-inspired ensuite, oversized shower, and exceptional storage. Downstairs, the entertainer’s dream continues! The open-concept layout showcases a fabulous bar area and a separate glass-enclosed wine bar featuring a historic 1800s door—an eye-catching detail sure to impress. Polished concrete floors, view-out windows, and a walk-out/walk-up basement offer endless possibilities for hosting. Outside, enjoy an east-facing, fully fenced backyard with lush landscaping, a covered deck ideal for summer movie nights, and a patio perfect for gatherings. The neighborhood pool is just over a block away, adding another layer of fun to this vibrant community. Located in the desirable Circle school district and minutes from Wichita’s top private and parochial schools, this home also offers convenient access to K-96, shopping, dining, and entertainment. Don’t miss this incredible opportunity to own one of Firethorne’s finest!
/u.realgeeks.media/urbancoolhomes/Logo-min.png)
Additional Information
- Interior Features
- Ceiling Fan(s), Walk-In Closet(s), Vaulted Ceiling(s), Wet Bar
- Exterior Features
- Guttering - ALL, Sprinkler System, Frame w/Less than 50% Mas, Brick
- Taxes
- $4,958
- HOA Fee
- $600
- HOA Includes
- Recreation Facility, Gen. Upkeep for Common Ar
- Property Description
- Ranch, Traditional
- Flooring
- Hardwood
- Appliances
- Dishwasher, Disposal, Microwave, Refrigerator, Range
- Heating
- Forced Air, Natural Gas
- Air Conditioning
- Central Air, Zoned
- Levels
- One
- Roof
- Composition
- Foundation
- Full, View Out, Day Light, Walk Out Below Grade
- Garage Spaces
- 3
- School District
- Circle School District (Usd 375)
- Elementary School
- Circle Greenwich
- Middle School
- Circle
- High School
- Circle
Listing courtesy of Listing Agent: Cynthia Carnahan from Listing Office: Reece Nichols South Central Kansas.
Mortgage Calculator
The database information being provided is provided exclusively for consumers personal, non-commercial use, that it may not be used for any purpose other than to identify prospective properties consumers may be interested in purchasing.
This information is not verified for authenticity or accuracy, is not guaranteed and may not reflect all real estate activity in the market. © 1993-2026 South Central Kansas Multiple Listing Service, Inc. All rights reserved.