20 N Sagebrush St, Wichita, KS 67230
- $?
- 3
- BD
- 3
- BA
- 2,486
- SqFt
- Sold Price
- $?
- List Price
- $499,000
- Status
- CLOSED
- Closing Date
- Apr 03, 2025
- MLS#
- SCK651583
- Subtype
- Residential
- Style
- Contemporary
- Year Built
- 1979
- Bedrooms
- 3
- Bathrooms
- 3
- Full Baths
- 2
- Half Baths
- 1
- Living Area
- 2,486
- Lot Size
- 28,027
- Acres
- 0.64
- Subdivision
- Shadybrook Farm
Property Description
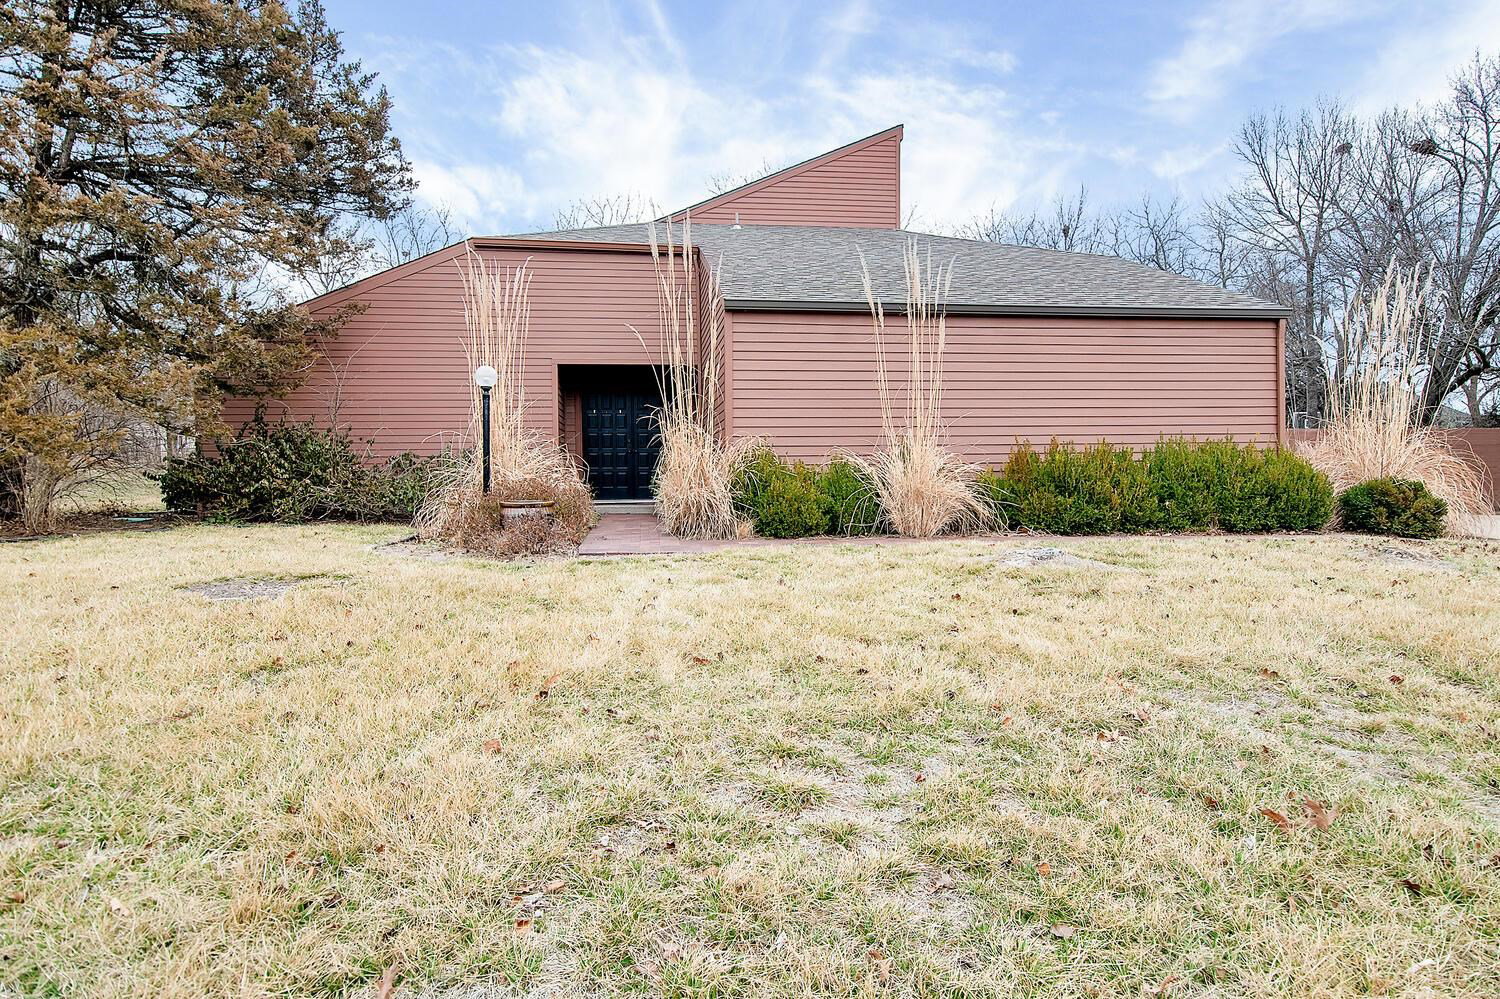
This home is truly a hidden gem, a one-of-a-kind 3-bedroom, 2 and a half bath home with contemporary charm and modern comforts, you will not find another one like it! As you enter the home you will be stunned as you step into the atrium/pool area with soaring windows, an abundance of natural light, heated swimming pool, and multiple sliding glass doors to the outside, seamlessly blending indoor and outdoor spaces. The home is conveniently designed for function and style with main floor laundry, kitchen attached to the cozy hearth room with fireplace that opens onto the brick patio perfect for entertaining and morning coffee. Living and dining rooms are spacious with vaulted ceilings and view of the atrium. The primary bedroom with built ins has an en suite with tile shower, large walk in closet, and linen storage. The other 2 bedrooms are at the opposite end of the hall, a full bathroom with soaker tub and shower and a half bath for guests completes the main level. The basement with egress window, has newer laminate flooring and is perfect for a bedroom, family room, office, or exercise room, there is also a sizeable storage room. A good portion of the yard is fully fenced, all of the kitchen appliances will remain for buyers, pool resurfaced 2 years ago, zoned HVAC, and Andover schools, so much to love about this unique and special home, you don't want to miss it! Seller is selling the home As Is.
/u.realgeeks.media/urbancoolhomes/Logo-min.png)
Additional Information
- Interior Features
- Fireplace Doors/Screens, Vaulted Ceiling, All Window Coverings
- Exterior Features
- In Ground Pool, Swimming Pool, Patio, Patio-Covered, Fence-Wood, Other - See Remarks, Guttering - ALL, Irrigation Well, Sprinkler System, Storm Windows, Frame
- Taxes
- $6,352
- HOA Fee
- $500
- HOA Includes
- Gen. Upkeep for Common Ar
- Property Description
- Contemporary
- Appliances
- Dishwasher, Disposal, Microwave, Refrigerator, Range
- Heating
- Forced Air, Heat Pump, Zoned
- Air Conditioning
- Central Air, Zoned, Electric
- Levels
- One
- Roof
- Composition
- Foundation
- Partial, Day Light
- Garage Spaces
- 2
- School District
- Andover School District (Usd 385)
- Elementary School
- Meadowlark
- Middle School
- Andover Central
- High School
- Andover Central
Listing courtesy of Listing Agent: Christy Needles from Listing Office: Berkshire Hathaway PenFed Realty. CELL: 316-516-4591
Listing sold by from
Mortgage Calculator
The database information being provided is provided exclusively for consumers personal, non-commercial use, that it may not be used for any purpose other than to identify prospective properties consumers may be interested in purchasing.
This information is not verified for authenticity or accuracy, is not guaranteed and may not reflect all real estate activity in the market. © 1993-2026 South Central Kansas Multiple Listing Service, Inc. All rights reserved.