450 Long Path Ct, Goddard, KS 67052
- $?
- 4
- BD
- 2
- BA
- 1,376
- SqFt
- Sold Price
- $?
- List Price
- $199,000
- Status
- CLOSED
- Closing Date
- Mar 14, 2025
- MLS#
- SCK647657
- Subtype
- Residential
- Style
- Ranch, Traditional
- Year Built
- 2024
- Bedrooms
- 4
- Bathrooms
- 2
- Full Baths
- 2
- Living Area
- 1,376
- Lot Size
- 10,521
- Acres
- 0.24
- Subdivision
- Trails End
Property Description
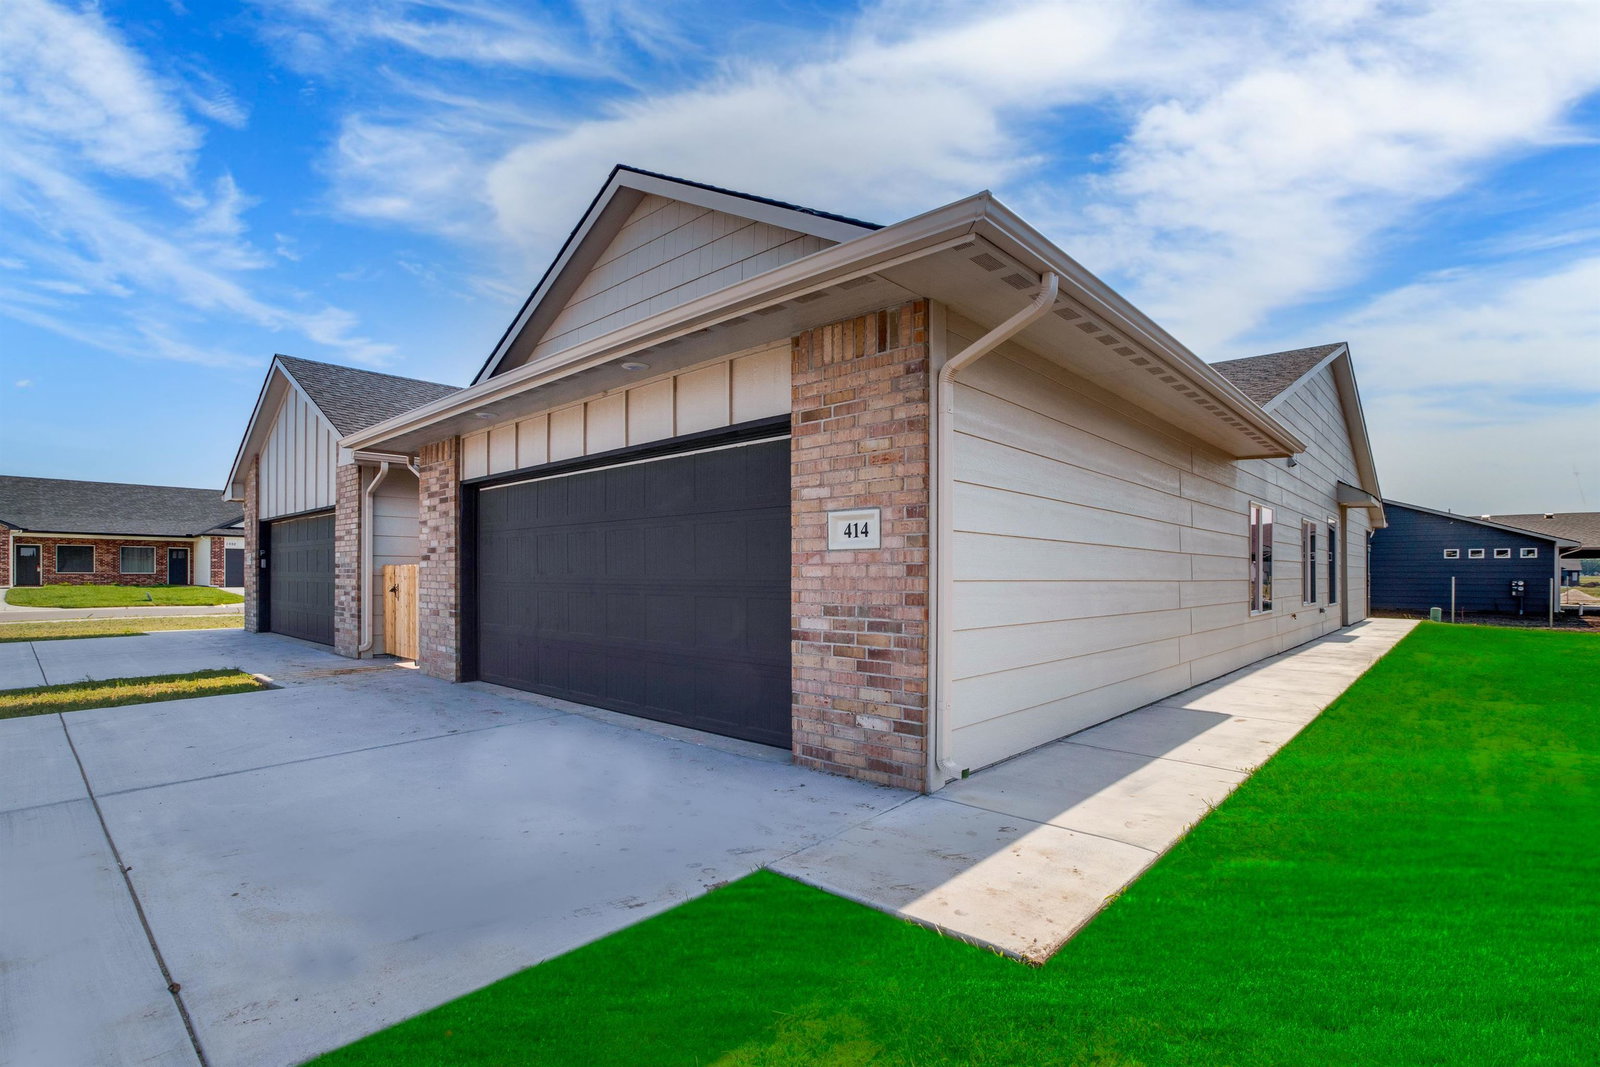
Model home ready for immediate occupancy! Great lot at the end of cul-de-sac with more yard. Upgraded interior and exterior finishes- paint, flooring, ceiling fans throughout. Ideal living for ALL active, low maintenance lifestyles! Edge of town setting, convenient to nearby commercial conveniences, One mile south of highway 54/Kellogg. Functional 4 Bedroom floor plan totals 1376 SF of living space, 2 full bathrooms, 2 car garage. Primary bedroom has privacy, walk-in closet and walk in shower. Exterior living space east back yard lends morning light and evening shade. East facing COVERED, screened SCREEN-EASE patio and fenced yard. Clean, modern finishes boast Luxury Vinyl Plank flooring and tall, 9 foot ceilings with vaulted living area, good sized kitchen with upgraded appliances and 22 SF walk-in pantry. Quartz countertops in the kitchen and both bathrooms. LOW MAINTENANCE home adjacent to the natural wonder PRAIRIE SUNSET TRAIL with neighborhood park, pool, ponds, storm shelter. HOA handles lawn maintenance, mowing, sprinklers, wells. WALKING DISTANCE to Goddard public elementary and intermediate SCHOOLS.
/u.realgeeks.media/urbancoolhomes/Logo-min.png)
Additional Information
- Interior Features
- Walk-In Closet(s), Vaulted Ceiling, Wood Laminate Floors
- Exterior Features
- Patio-Covered, Covered Deck, Guttering - ALL, Irrigation Well, Screened Porch, Sprinkler System, Storm Doors, Zero Step Entry, Frame, Brick
- Taxes
- $2
- HOA Fee
- $720
- HOA Includes
- Lawn Service
- Property Description
- Ranch, Traditional
- Appliances
- Dishwasher, Disposal, Microwave, Refrigerator, Range/Oven
- Heating
- Electric
- Air Conditioning
- Central Air
- Levels
- One
- Roof
- Composition
- Foundation
- None, Slab
- Garage Spaces
- 2
- School District
- Goddard School District (Usd 265)
- Elementary School
- Clark Davidson
- Middle School
- Goddard
- High School
- Robert Goddard
Listing courtesy of Listing Agent: Bree Russell from Listing Office: Russell Real Resources LLC.
Listing sold by from
Mortgage Calculator
The database information being provided is provided exclusively for consumers personal, non-commercial use, that it may not be used for any purpose other than to identify prospective properties consumers may be interested in purchasing.
This information is not verified for authenticity or accuracy, is not guaranteed and may not reflect all real estate activity in the market. © 1993-2026 South Central Kansas Multiple Listing Service, Inc. All rights reserved.