1011 S Brookside, Goddard, KS 67052
- $420,372
- 3
- BD
- 2
- BA
- 1,560
- SqFt




- List Price
- $420,372
- Status
- PENDING
- Closing Date
- Aug 07, 2026
- MLS#
- SCK644389
- Subtype
- Residential
- Style
- Ranch, Traditional
- Year Built
- 2024
- Bedrooms
- 3
- Bathrooms
- 2
- Full Baths
- 2
- Living Area
- 1,560
- Lot Size
- 13,503
- Acres
- 0.31
- Subdivision
- Arbor Creek
Property Description
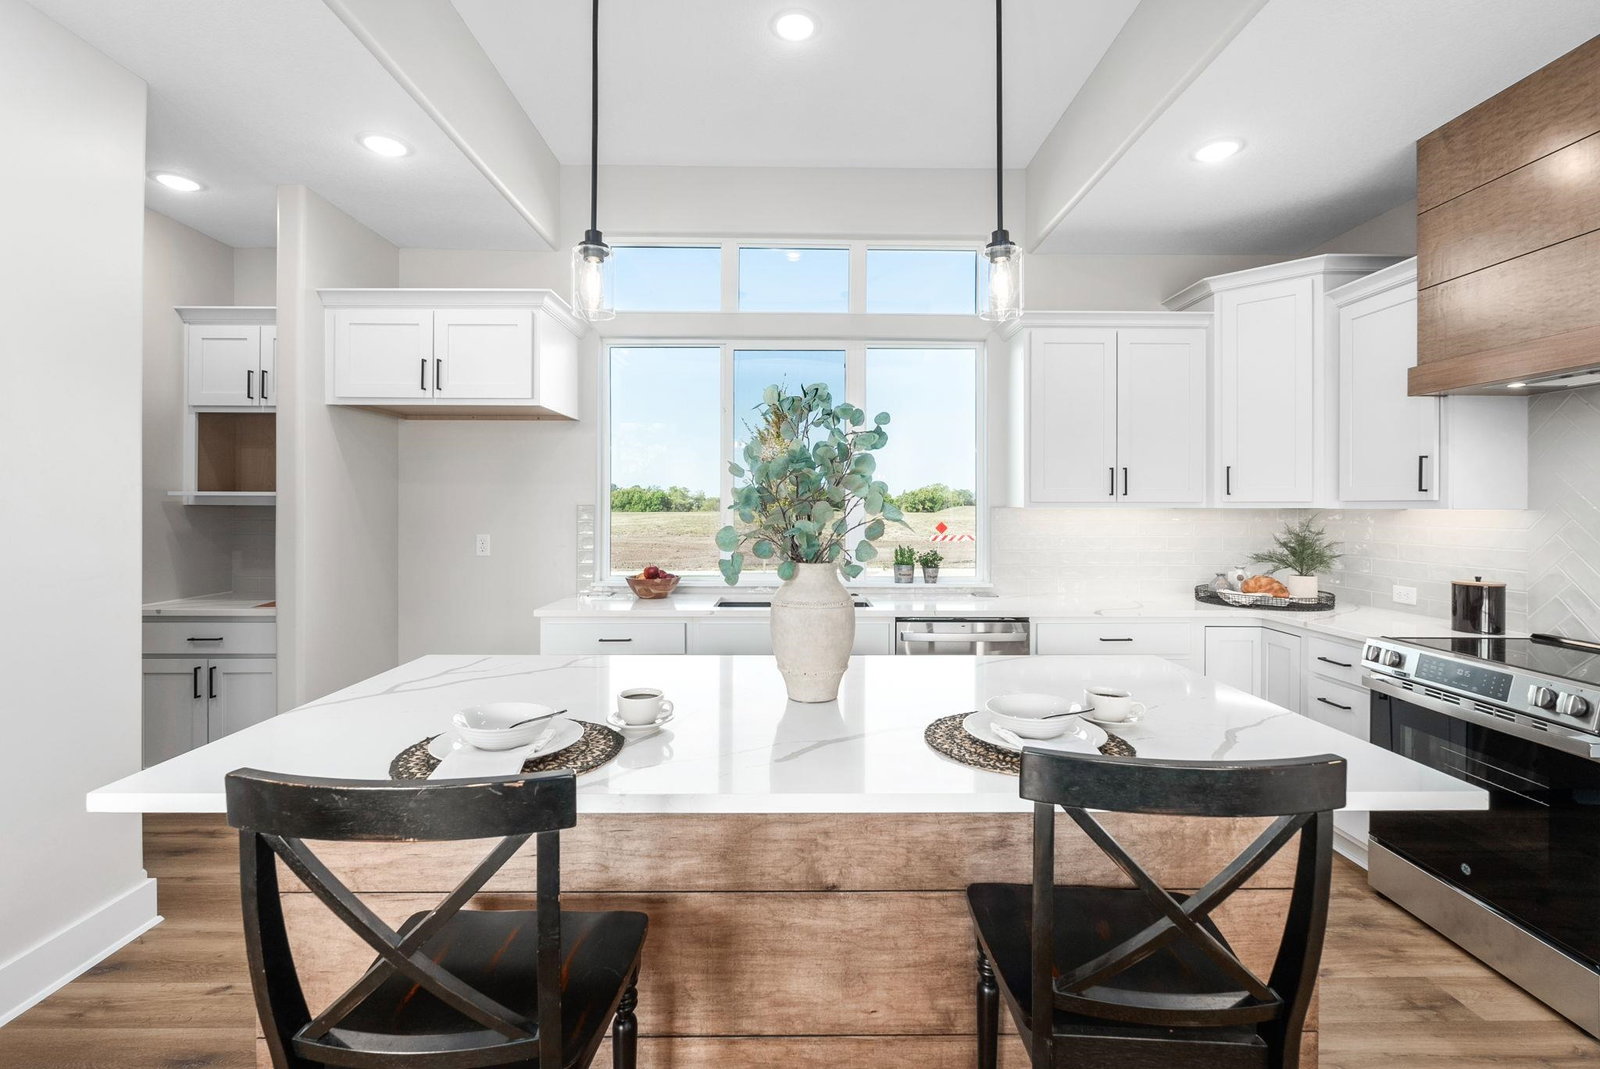
Step into the Brookside model by Chapman Custom Homes, where modern charm meets cozy comfort! This one is an award winner for the master suite! This unique design has the perfect flow. A true entry that is perfect for decorating and welcoming guest. Continue into the living room that offers large windows, wood surrounding the electric fireplace and gorgeous LVP flooring. The favorite of this design is the kitchen is at the front of the home. You will love the large windows over the sink that looks out into the front yard. Picture large trees in the front and the back and having that 'wooded" gorgeous view from front to back! The dining room features a double slider that offers tons of natural lighting and perfect for entertaining leading the covered deck. Another fabulous feature in this design is the location of the stairs to the basement. This is a split bedroom plan with nicely sized bedrooms. The primary bestows a beautiful accent wall, bath with double vanities, water closet and large tile shower. The bathroom leads to the laundry which is so convenient. Great use of space. The basement has the option of an office plus two additional bedrooms or you can build a total of 6 bedrooms! This one is a masterpiece so don't miss out! Some information is estimated and cannot be guaranteed. Options and pricing are subject to change without notice. ****Model Not For Sale.
/u.realgeeks.media/urbancoolhomes/Logo-min.png)
Additional Information
- Interior Features
- Ceiling Fan(s), Walk-In Closet(s)
- Exterior Features
- Guttering - ALL, Irrigation Well, Sprinkler System, Frame w/Less than 50% Mas
- Taxes
- $5,400
- HOA Fee
- $770
- Property Description
- Ranch, Traditional
- Appliances
- Dishwasher, Disposal, Microwave, Range, Humidifier
- Heating
- Forced Air, Natural Gas
- Air Conditioning
- Central Air, Electric
- Levels
- One
- Roof
- Composition
- Foundation
- Full, View Out
- Garage Spaces
- 3
- School District
- Goddard School District (Usd 265)
- Elementary School
- Amelia Earhart
- Middle School
- Goddard
- High School
- Robert Goddard
Listing courtesy of Listing Agent: Stephanie Hutchins from Listing Office: RE/MAX Premier.
Mortgage Calculator
The database information being provided is provided exclusively for consumers personal, non-commercial use, that it may not be used for any purpose other than to identify prospective properties consumers may be interested in purchasing.
This information is not verified for authenticity or accuracy, is not guaranteed and may not reflect all real estate activity in the market. © 1993-2026 South Central Kansas Multiple Listing Service, Inc. All rights reserved.