329 N Sarah Ct, Derby, KS 67037
- $710,000
- 5
- BD
- 4
- BA
- 4,095
- SqFt




- List Price
- $710,000
- Status
- ACTIVE
- MLS#
- SCK637858
- Subtype
- Residential
- Style
- Contemporary
- Year Built
- 2024
- Bedrooms
- 5
- Bathrooms
- 4
- Full Baths
- 3
- Half Baths
- 1
- Living Area
- 4,095
- Lot Size
- 35,719
- Acres
- 0.82
- Subdivision
- Cedar Ranch
Property Description
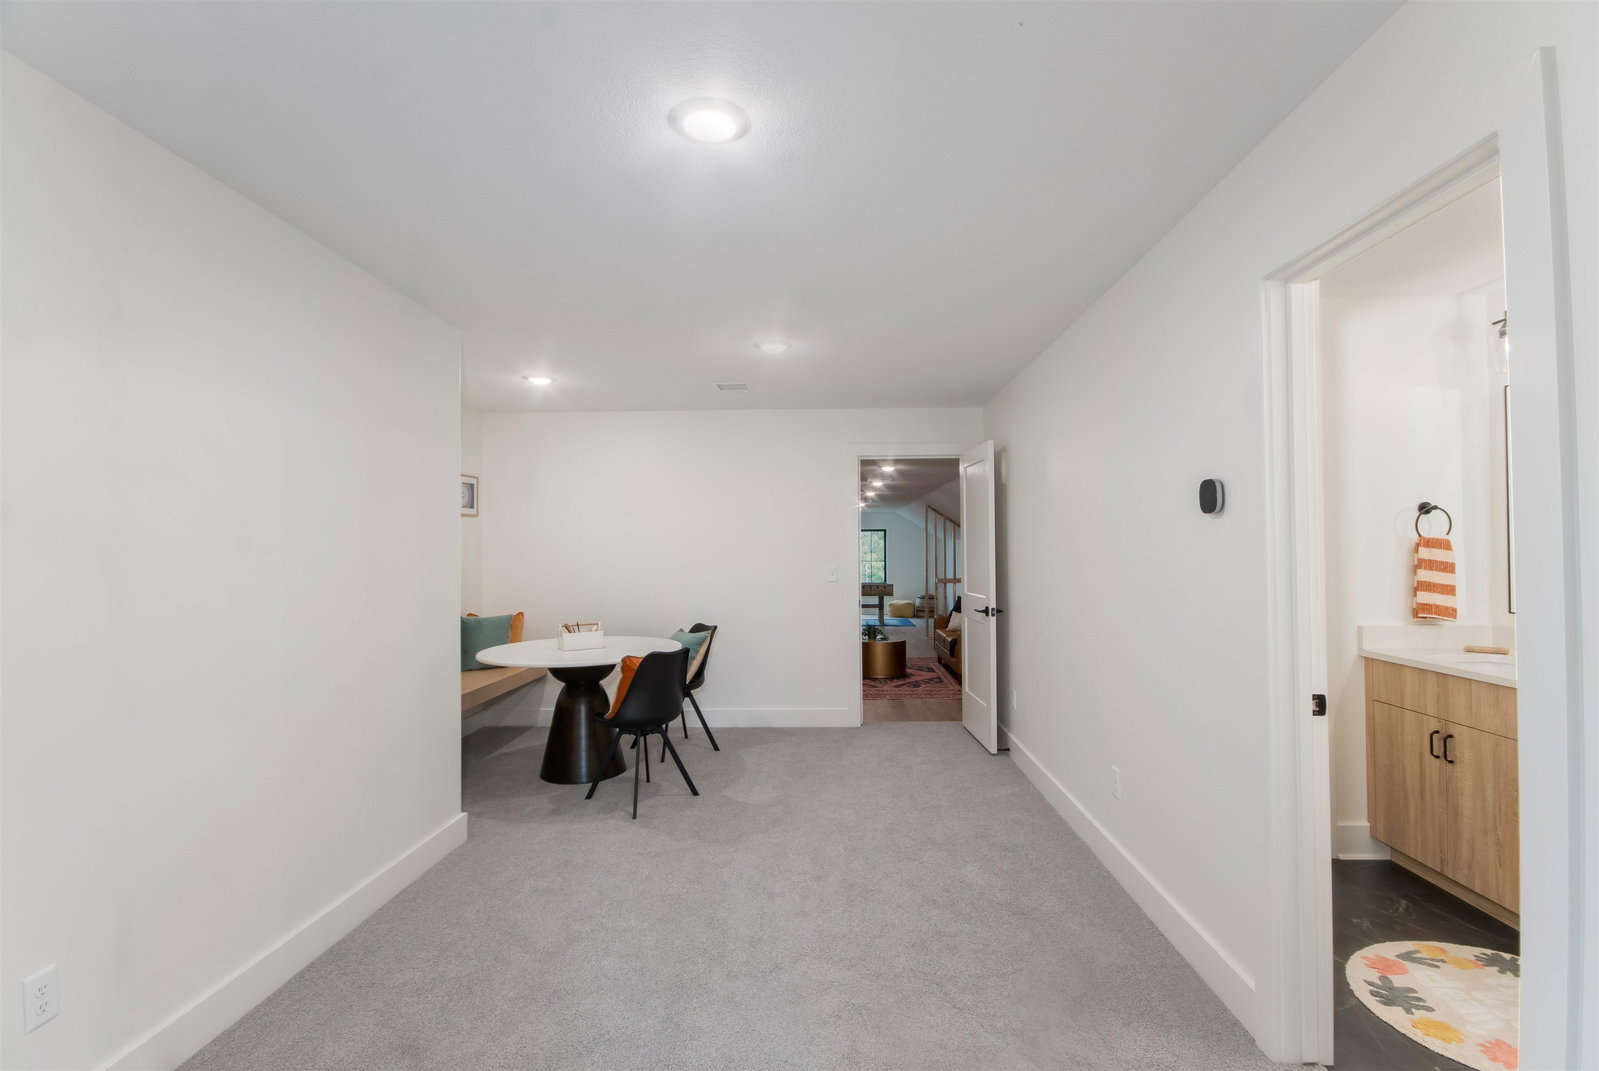
Custom new build in progress in Cedar Ranch Estates! Impressive 1.5 story home with 4,095 sq ft of finished interiors on an 0.82 acre lot offers 5 beds, 3.5 baths, 3-car garage, and a fully finished basement with rec room and bedrooms! Designer special home with one fireplaces, and an open concept floor plan that provides you with plenty of room to live an active lifestyle. The custom Walnut woodwork is a showstopper! The main floor primary room features walk-in closets and an ensuite bath with twin vanity, walk-in shower, and full-sized tub. Two other loft level bedrooms share access to a second full bath. The designer kitchen includes a full pantry, kitchen island, range hood, and exquisite countertop finishes worthy of a magazine feature spread! The fully finished basement provides two more bedrooms, a third full bath, and a spacious family area for your hobbies, games, and other indoor entertainment options! See to appreciate this home in an exclusive community with a lake/pond. HOA provides community services. Call to schedule a tour while work is in progress or wait for the finished product for a grand tour in September! Call us to schedule a showing for you that you will not regret!
/u.realgeeks.media/urbancoolhomes/Logo-min.png)
Additional Information
- Interior Features
- Ceiling Fan(s), Walk-In Closet(s), Vaulted Ceiling(s)
- Exterior Features
- Guttering - ALL, Frame w/Less than 50% Mas
- Taxes
- $11,341
- HOA Fee
- $200
- Property Description
- Contemporary
- Appliances
- Dishwasher, Disposal, Range
- Heating
- Forced Air, Electric
- Air Conditioning
- Central Air, Gas
- Levels
- One and One Half
- Roof
- Composition
- Foundation
- Full, View Out
- Garage Spaces
- 3
- School District
- Derby School District (Usd 260)
- Elementary School
- Park Hill
- Middle School
- Derby North
- High School
- Derby
Listing courtesy of Listing Agent: Josh Roy from Listing Office: Keller Williams Hometown Partners.
Mortgage Calculator
The database information being provided is provided exclusively for consumers personal, non-commercial use, that it may not be used for any purpose other than to identify prospective properties consumers may be interested in purchasing.
This information is not verified for authenticity or accuracy, is not guaranteed and may not reflect all real estate activity in the market. © 1993-2026 South Central Kansas Multiple Listing Service, Inc. All rights reserved.