3613 SW 11th Street, Blue Springs, MO 64015
- $327,900
- 3
- BD
- 2.5
- BA
- 2,221
- SqFt








- List Price
- $327,900
- Status
- ACTIVE
- MLS#
- 2633025
- Subtype
- Residential
- Year Built
- 1986
- Bedrooms
- 3
- Bathrooms
- 2.5
- Full Baths
- 2
- Half Baths
- 1
- Living Area
- 2,221
- Lot Size
- 10,019
- Acres
- 0.23
- Subdivision
- Somerset
Property Description
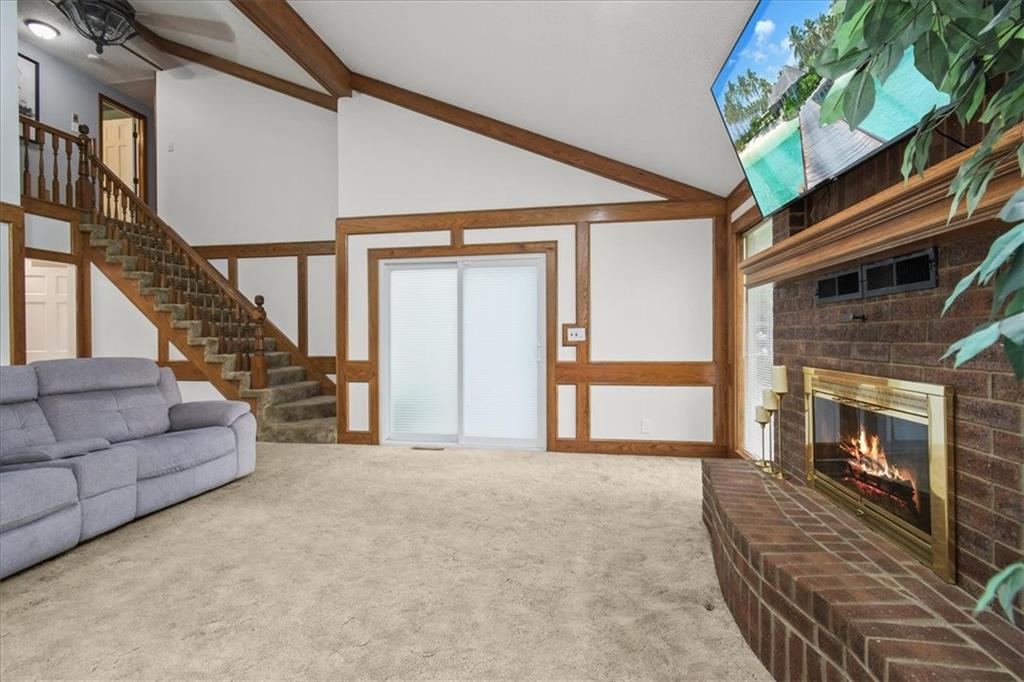
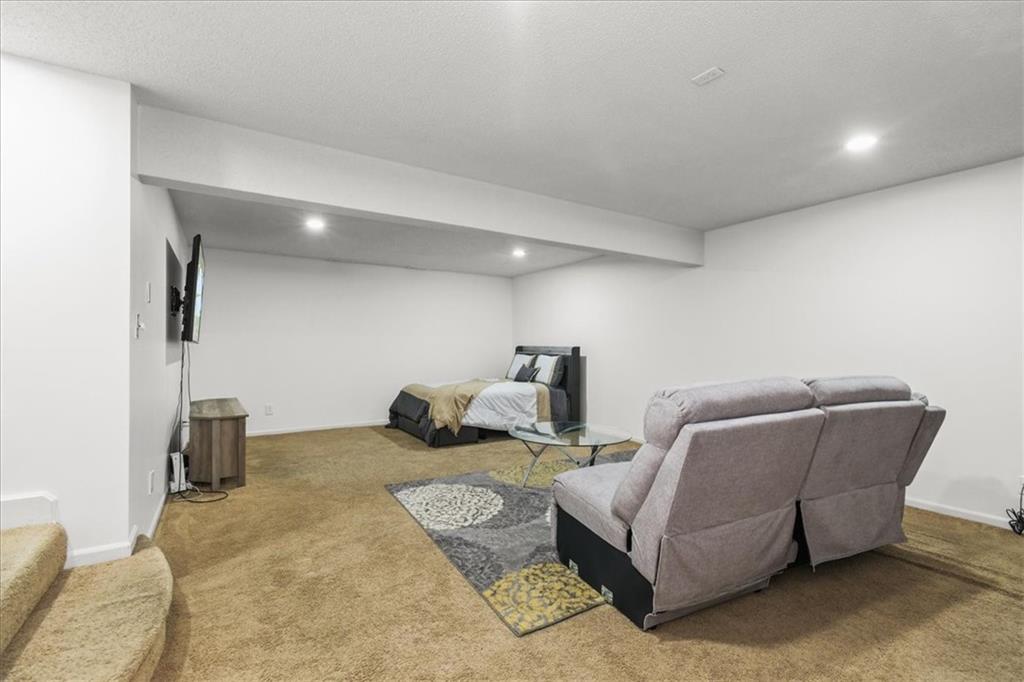
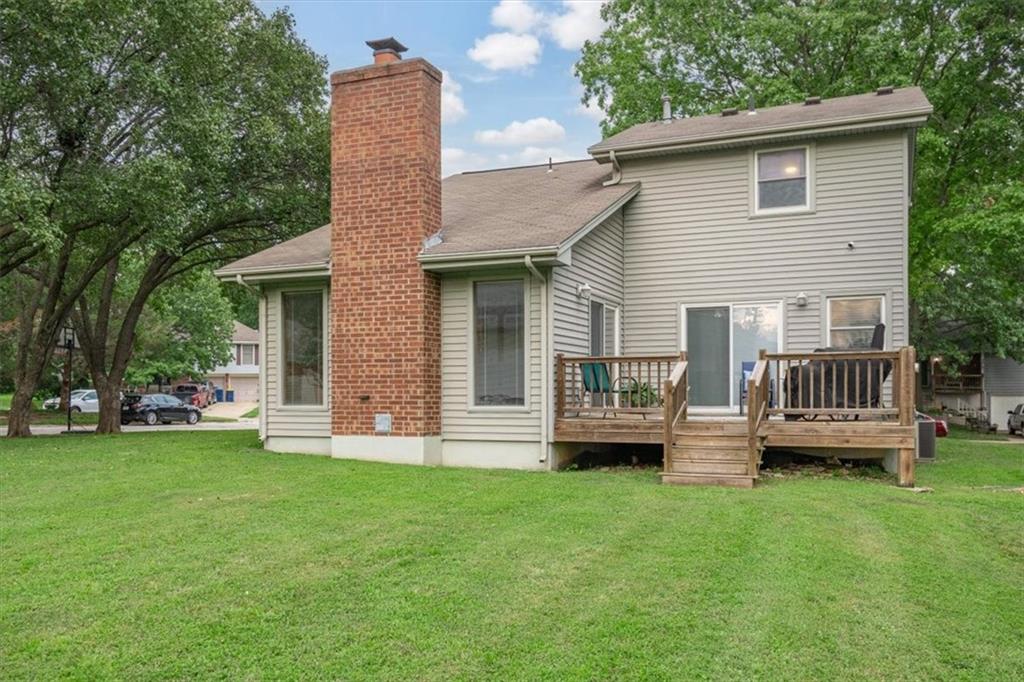
Welcome to this light-filled 1.5-story home nestled in a peaceful Blue Springs neighborhood surrounded by mature shade trees. Step inside to an impressive main living area featuring dramatic vaulted ceilings anchored by exposed wood beams, custom architectural accent paneling, and a brick fireplace that creates an inviting focal point. Sliding glass doors fill the room with natural light while offering smooth access to outdoor entertaining space. The spacious kitchen comes equipped with oak cabinetry, a dedicated built-in desk workstation, pantry storage, tile backsplashes, and updated stainless steel appliances including a double-oven range. Adjacent to the kitchen, the open dining area provides a cozy spot for everyday meals and gatherings. The primary bedroom offers a private retreat complete with a decorative accent wall, ceiling fan, and sliding door access to the outdoor deck, alongside a refreshed vanity area and full bath. Downstairs, the expansive finished lower level adds substantial flexible living space, perfect for a media room, game room, home office, or guest suite. Step outside onto the expansive wooden deck to enjoy quiet mornings or evening cookouts overlooking a lush, grassy lawn. Featuring an attached garage, smart storage options, and proximity to desirable Blue Springs amenities, parks, and schools, this property delivers an ideal blend of classic architectural detail and versatile modern living.
/u.realgeeks.media/urbancoolhomes/Logo-min.png)
Additional Information
- Interior Features
- Ceiling Fan(s), Pantry, Smart Thermostat, Stained Cabinets, Vaulted Ceiling(s), Walk-In Closet(s)
- Taxes
- $3,748
- Appliances
- Dishwasher, Disposal, Freezer, Microwave, Refrigerator, Electric Range
- Heating
- Forced Air
- Air Conditioning
- Attic Fan, Electric
- Exterior Construction
- Wood Siding
- Roof
- Composition
- Parking Features
- Attached, Garage Door Opener, Garage Faces Side
- Garage Spaces
- 2
- School District
- Blue Springs
- Elementary School
- Cordill-Mason
- Middle School
- Moreland Ridge
- High School
- Blue Springs South
Listing courtesy of Shaun Ashley of RE/MAX Heritage.
Mortgage Calculator
The data relating to real estate displayed on this website comes in part from the Heartland Multiple Listing Service database compilation. The properties displayed on this website may not be all of the properties in the Heartland MLS database compilation, or all of the properties listed with other brokers participating in the Heartland MLS IDX program. Detailed information about the properties displayed on this website includes the name of the listing company.
The information displayed on this page is confidential, proprietary, and copyrighted information of Heartland Multiple Listing Service, Inc. (“Heartland MLS”). Copyright 2026, Heartland Multiple Listing Service, Inc. Heartland MLS and the company represented by this website do not make any warranty or representation concerning the timeliness or accuracy of the information displayed herein. In consideration for the receipt of the information on this page, the recipient agrees to use the information solely for the private noncommercial purpose of identifying a property in which the recipient has a good faith interest in acquiring. Data last updated . Terms of Use