4214 E 113th Terrace, Kansas City, MO 64137
- $250,000
- 3
- BD
- 2
- BA
- 1,200
- SqFt













- List Price
- $250,000
- Status
- ACTIVE
- MLS#
- 2632482
- Subtype
- Residential
- Year Built
- 1959
- Bedrooms
- 3
- Bathrooms
- 2
- Full Baths
- 2
- Living Area
- 1,200
- Lot Size
- 9,735
- Acres
- 0.22
- Subdivision
- Terrace Lake Gardens
Property Description
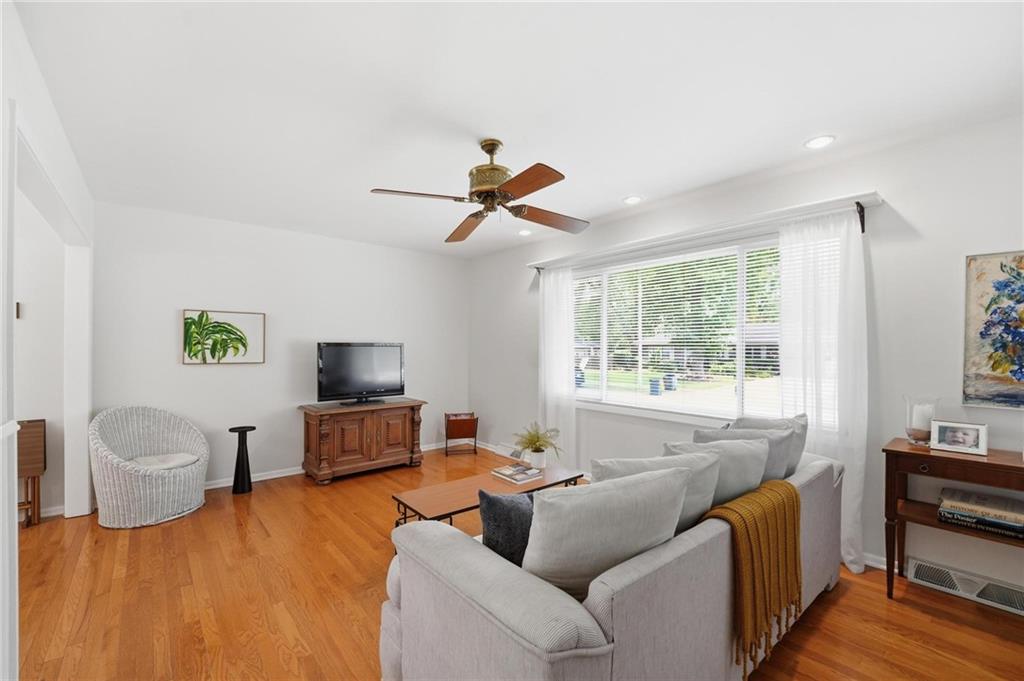
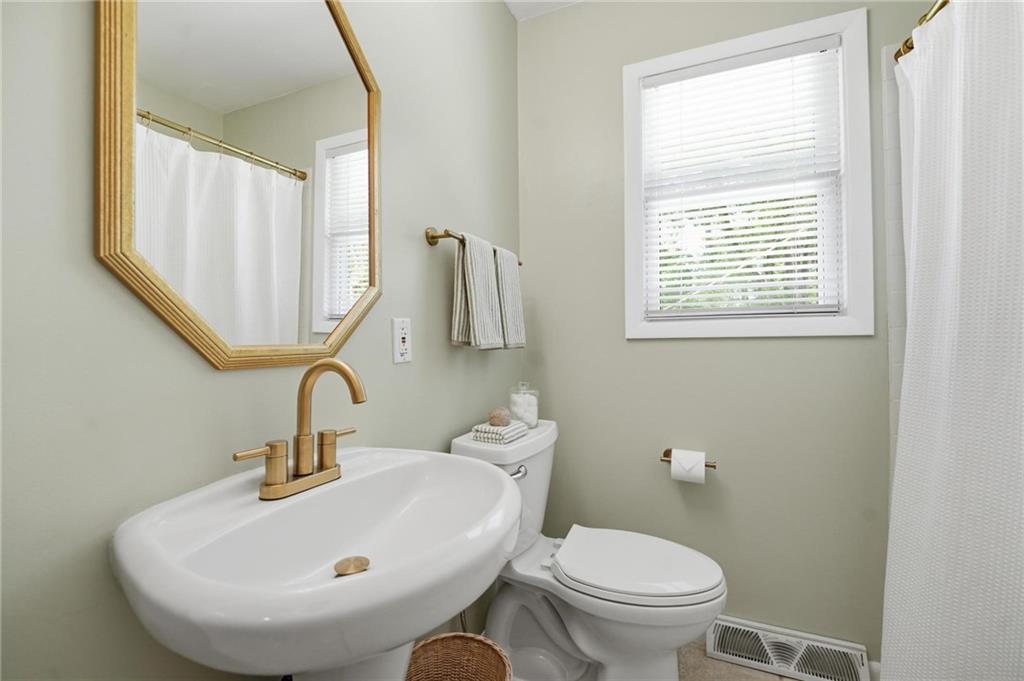
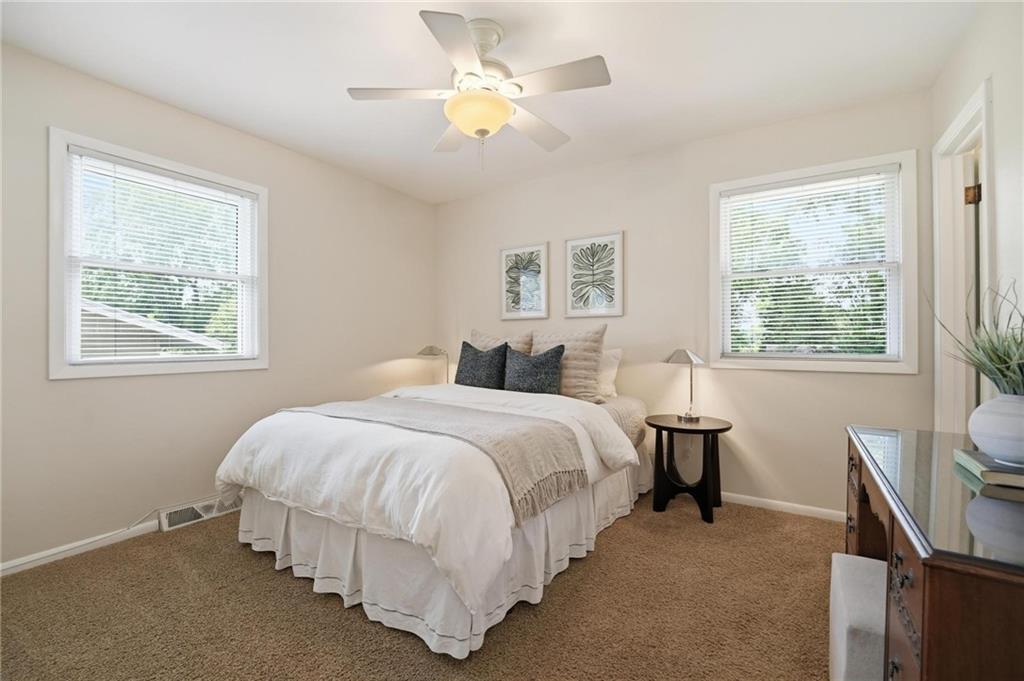
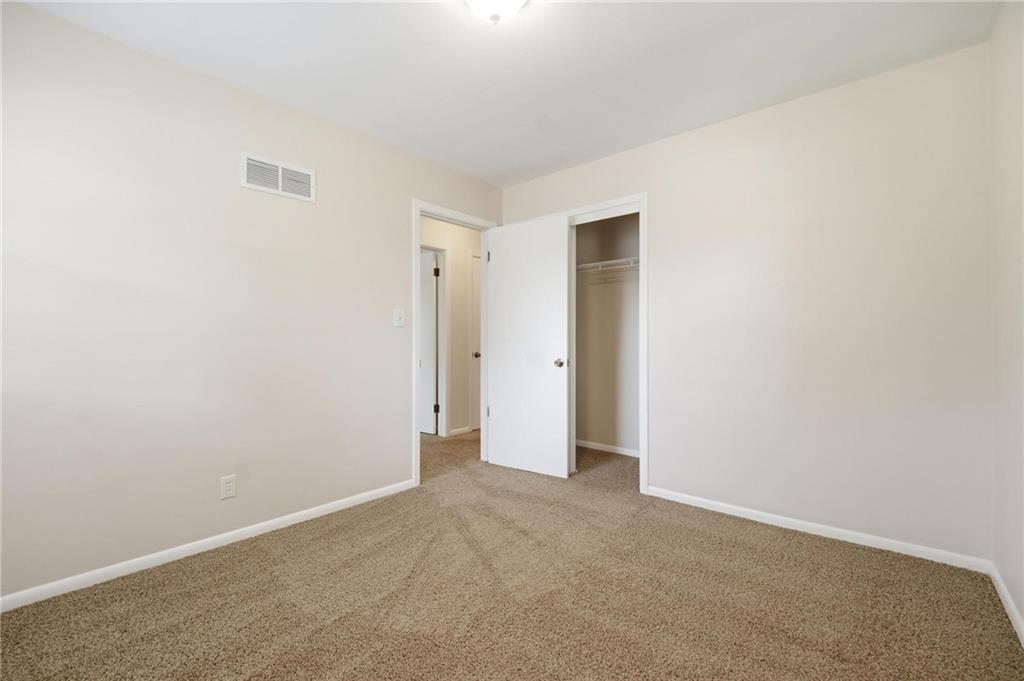
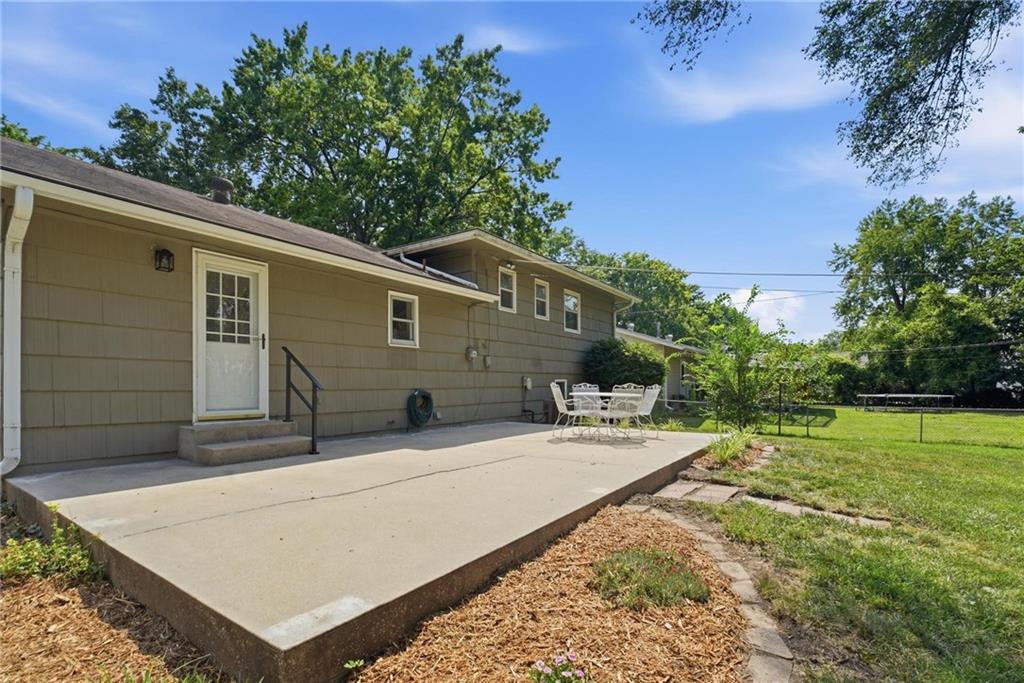
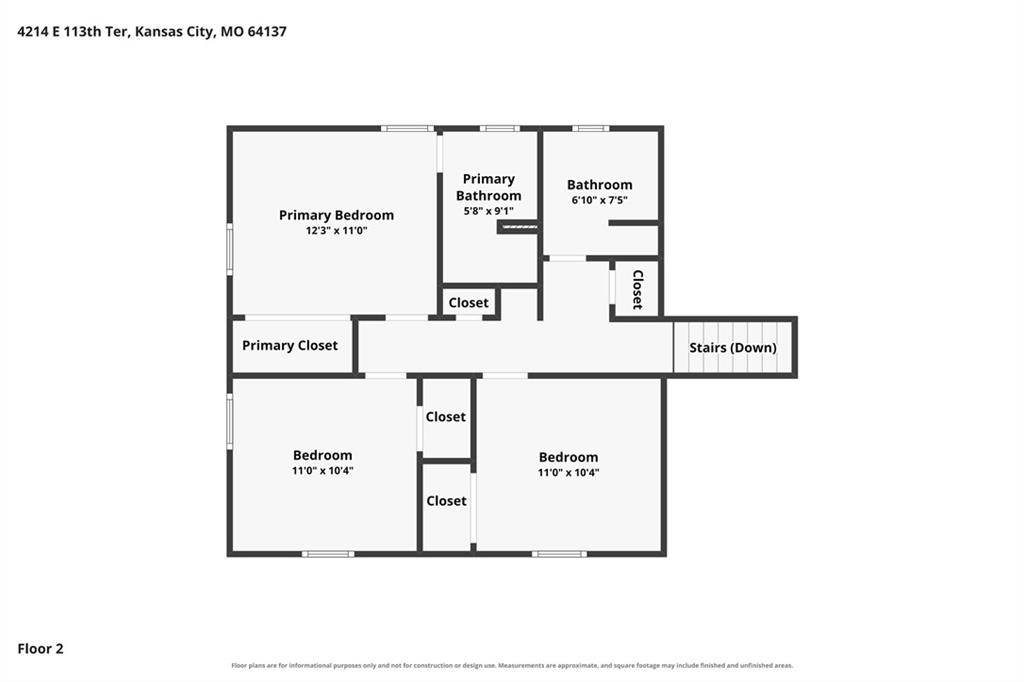
Come see this charming, move-in ready home filled with natural light and a bright, inviting atmosphere! Offering 3 bedrooms and 2 full baths, all conveniently located on the upper level. The primary suite features its own private bath with a shower. The open floor plan creates a seamless flow from the spacious kitchen to the living room, making it perfect for everyday living and entertaining. Hardwood floors on the main level add warmth and character, while fresh neutral interior paint provides a clean, modern backdrop that's ready for your personal style. Enjoy meals in the dining room with easy access to the large patio overlooking the fenced backyard with mature shade trees—an ideal setting for relaxing, outdoor gatherings, or summer barbecues. An inside entrance to the basement provides added convenience along with excellent storage potential. All appliances stay with home. The spacious two-car garage with automatic openers offers plenty of room for vehicles as well as lawn equipment and additional storage. There are laundry hookups in garage and basement giving you options if you wanted to finish basement and add a 3rd bath. From the moment you arrive, you'll appreciate this home's wonderful curb appeal. Conveniently located near shopping and major highway access, and a quick commute to Johnson County. Combining comfort, convenience, and timeless appeal, this well-maintained home is ready for its next owners. Don't miss your opportunity to make it yours!
/u.realgeeks.media/urbancoolhomes/Logo-min.png)
Additional Information
- Interior Features
- Ceiling Fan(s)
- Taxes
- $2,040
- Appliances
- Dishwasher, Disposal, Dryer, Microwave, Refrigerator, Electric Range, Washer
- Heating
- Forced Air
- Air Conditioning
- Attic Fan, Electric
- Exterior Construction
- Shingle Siding
- Roof
- Composition
- Parking Features
- Built-In, Garage Door Opener, Garage Faces Front
- Garage Spaces
- 2
- School District
- Hickman Mills
- Elementary School
- Warford
- Middle School
- Hickman Mills
- High School
- Ruskin
Listing courtesy of Cindy Hill of ReeceNichols - Lees Summit.
Mortgage Calculator
The data relating to real estate displayed on this website comes in part from the Heartland Multiple Listing Service database compilation. The properties displayed on this website may not be all of the properties in the Heartland MLS database compilation, or all of the properties listed with other brokers participating in the Heartland MLS IDX program. Detailed information about the properties displayed on this website includes the name of the listing company.
The information displayed on this page is confidential, proprietary, and copyrighted information of Heartland Multiple Listing Service, Inc. (“Heartland MLS”). Copyright 2026, Heartland Multiple Listing Service, Inc. Heartland MLS and the company represented by this website do not make any warranty or representation concerning the timeliness or accuracy of the information displayed herein. In consideration for the receipt of the information on this page, the recipient agrees to use the information solely for the private noncommercial purpose of identifying a property in which the recipient has a good faith interest in acquiring. Data last updated . Terms of Use