15 Circle Drive, Warrensburg, MO 64093
- $365,000
- 4
- BD
- 3
- BA
- 2,464
- SqFt





- List Price
- $365,000
- Status
- ACTIVE
- MLS#
- 2632369
- Subtype
- Residential
- Year Built
- 1974
- Bedrooms
- 4
- Bathrooms
- 3
- Full Baths
- 3
- Living Area
- 2,464
- Lot Size
- 17,227
- Acres
- 0.40
- Subdivision
- Spring Ridge
Property Description
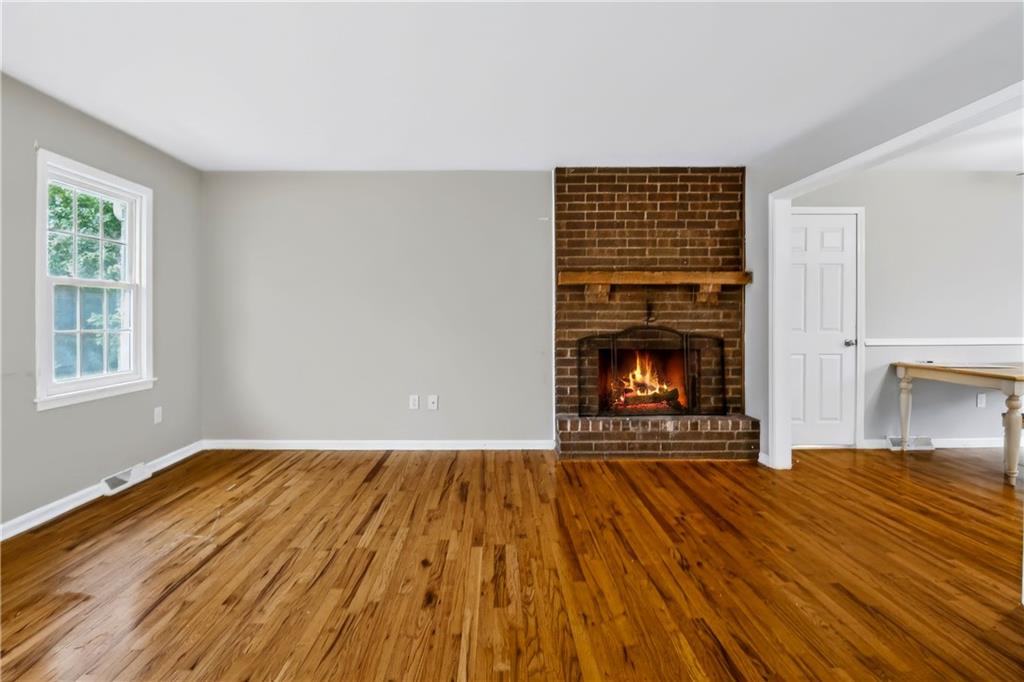
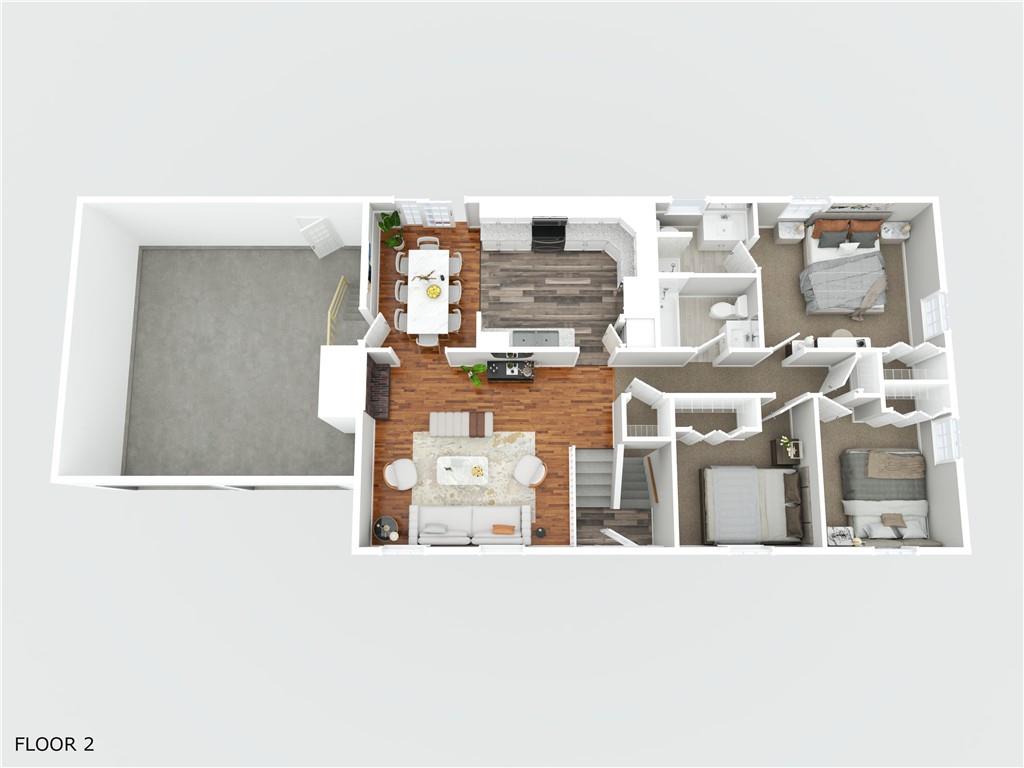
Embrace the ultimate lakeside lifestyle in this beautifully renovated 4-bedroom, 3-bathroom split-entry home. Positioned perfectly on an expansive corner lot, this property pairs modern luxury with private lake access, offering a perfect blend of relaxation and outdoor adventure. Step inside to find a whole-house transformation flooded with natural light, featuring pristine hardwood flooring and contemporary finishes that create an instantly welcoming ambiance. Designed for seamless entertaining, the living and dining areas flow effortlessly into a brand-new custom kitchen fully equipped with gleaming granite countertops, stainless steel appliances, and abundant cabinet space. Each of the four generously sized bedrooms offers a comfortable sanctuary with plentiful closet storage, while the beautifully refreshed bathrooms showcase brand-new tile work and sleek, satin nickel Delta fixtures. The highlights continue downstairs, where a large family room serves as the ultimate bonus space—ideal for movie marathons, game nights, or a custom home setup. Outside, you can take in gorgeous water views, launch your kayak for a quiet morning on the lake, or host summer gatherings on the oversized back deck. The advantage of the sprawling corner lot means twice the outdoor space and optimal sun exposure from every angle, providing plenty of room for pets to play and serving as a daily crossing point for the local deer population. Don't miss your chance to own this gem! Schedule your showing TODAY!
/u.realgeeks.media/urbancoolhomes/Logo-min.png)
Additional Information
- Interior Features
- Ceiling Fan(s), Custom Cabinets, Painted Cabinets, Pantry, Smart Thermostat
- Taxes
- $1,736
- HOA Includes
- Other
- Appliances
- Dishwasher, Disposal, Microwave, Refrigerator, Stainless Steel Appliance(s)
- Heating
- Forced Air, Natural Gas
- Air Conditioning
- Electric
- Exterior Construction
- Brick Veneer, Vinyl Siding
- Roof
- Composition
- Parking Features
- Attached, Garage Faces Front
- Garage Spaces
- 2
- School District
- Warrensburg R-VI
Listing courtesy of Tony Conant of Keller Williams Platinum Prtnr.
Mortgage Calculator
The data relating to real estate displayed on this website comes in part from the Heartland Multiple Listing Service database compilation. The properties displayed on this website may not be all of the properties in the Heartland MLS database compilation, or all of the properties listed with other brokers participating in the Heartland MLS IDX program. Detailed information about the properties displayed on this website includes the name of the listing company.
The information displayed on this page is confidential, proprietary, and copyrighted information of Heartland Multiple Listing Service, Inc. (“Heartland MLS”). Copyright 2026, Heartland Multiple Listing Service, Inc. Heartland MLS and the company represented by this website do not make any warranty or representation concerning the timeliness or accuracy of the information displayed herein. In consideration for the receipt of the information on this page, the recipient agrees to use the information solely for the private noncommercial purpose of identifying a property in which the recipient has a good faith interest in acquiring. Data last updated . Terms of Use