22918 NW Ashford Court, Blue Springs, MO 64015
- $675,000
- 5
- BD
- 4.5
- BA
- 4,699
- SqFt












- List Price
- $675,000
- Status
- ACTIVE
- MLS#
- 2631294
- Subtype
- Residential
- Year Built
- 1995
- Bedrooms
- 5
- Bathrooms
- 4.5
- Full Baths
- 4
- Half Baths
- 1
- Living Area
- 4,699
- Lot Size
- 46,173
- Acres
- 1.06
- Subdivision
- Canterbury Trails
Property Description
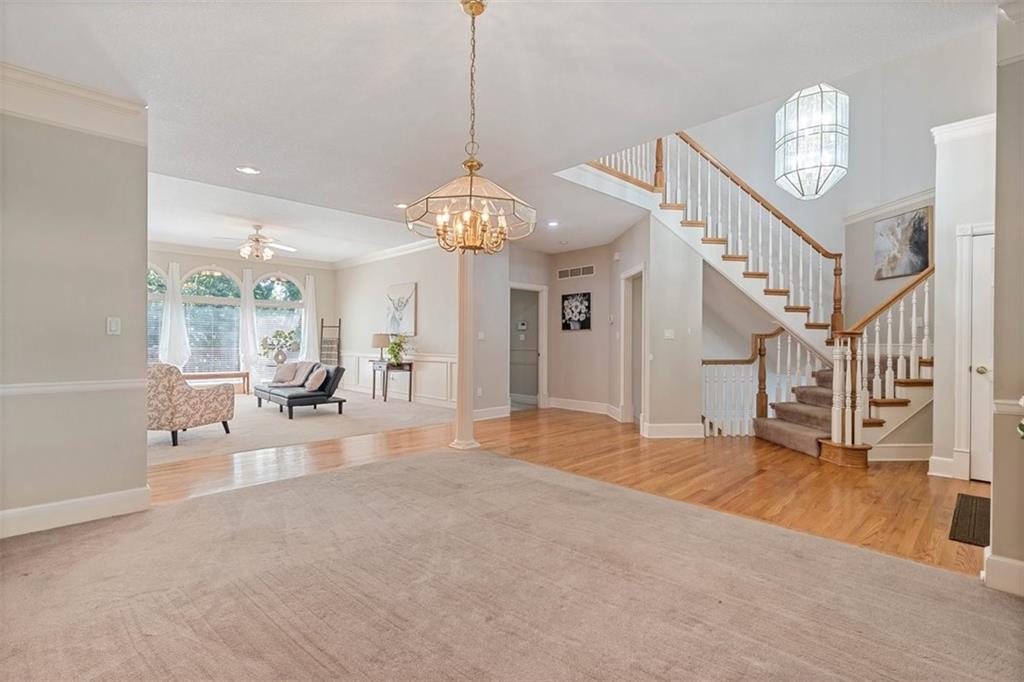
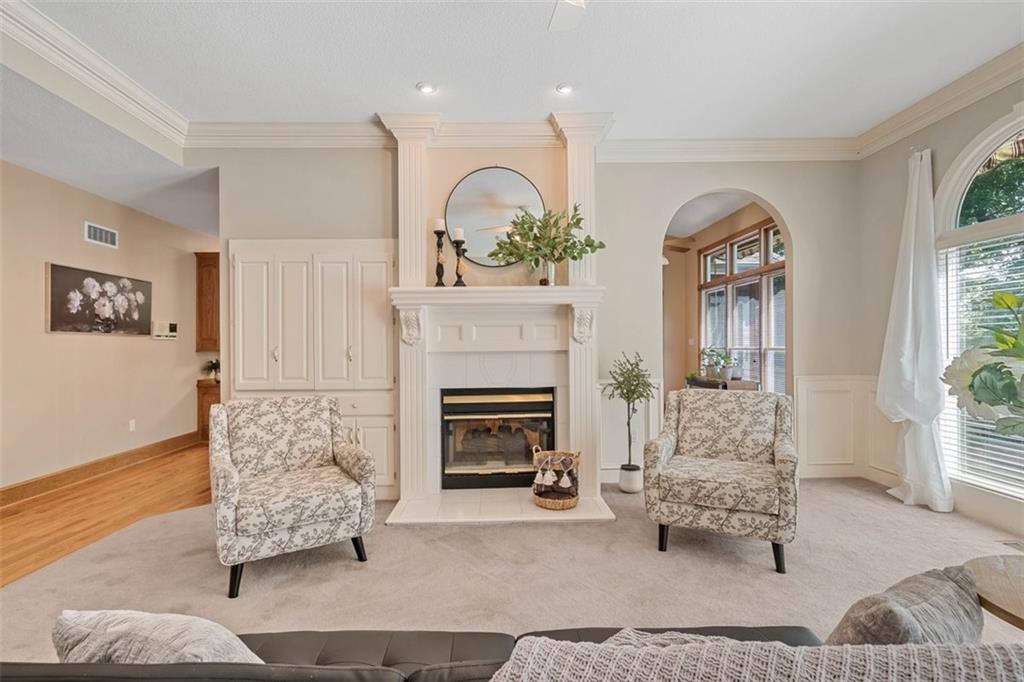
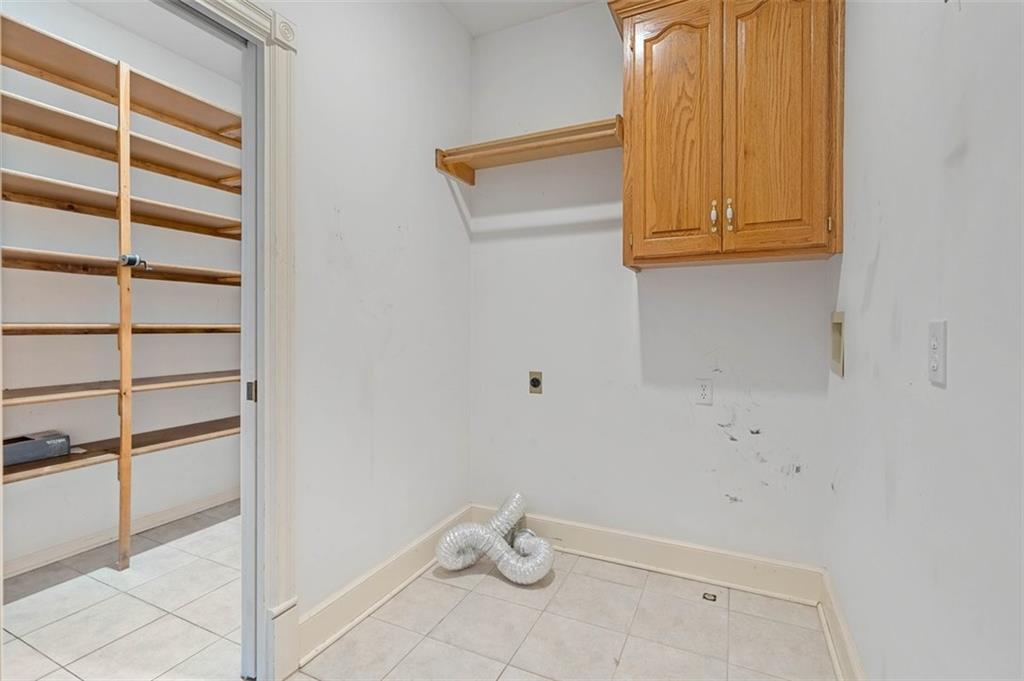
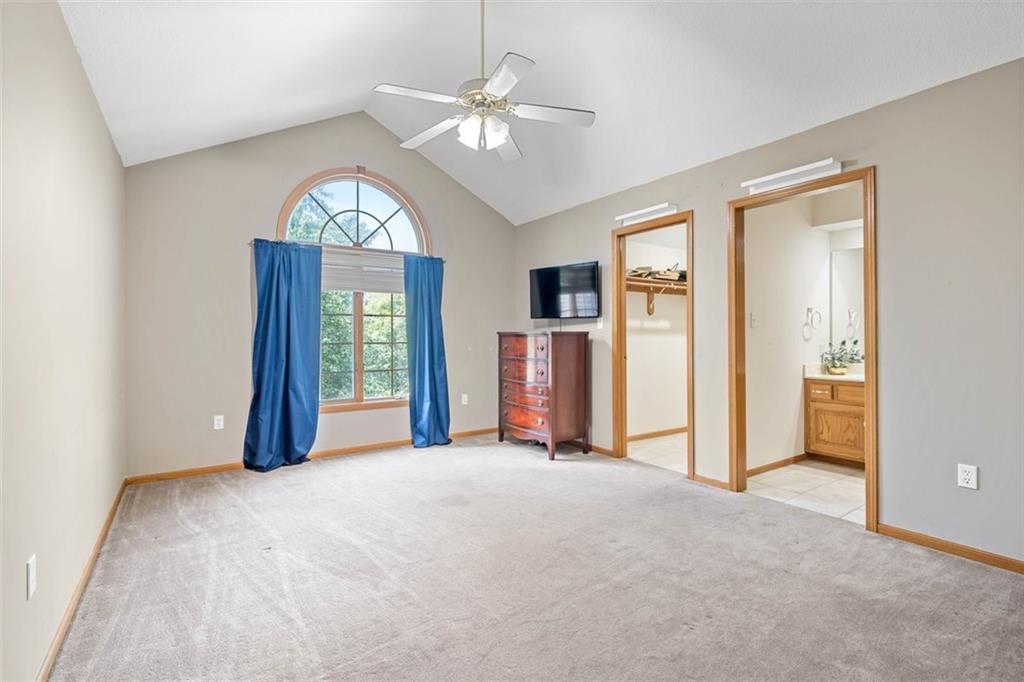
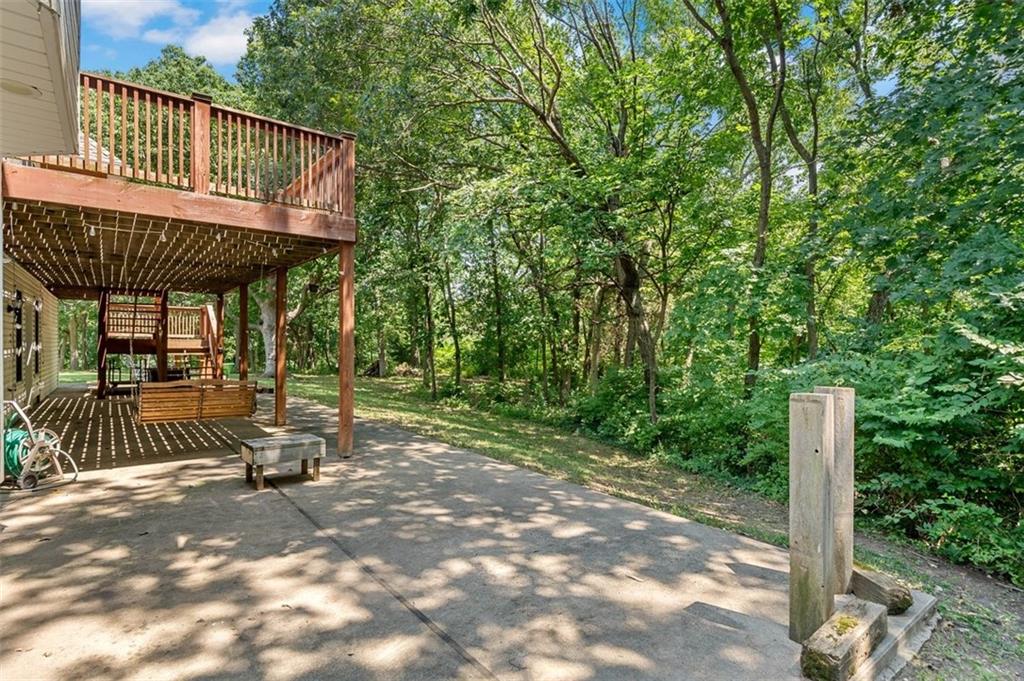
Welcome home to this spacious residence nestled on 1.06 acres, in the highly sought-after Canterbury Trails subdivision of Blue Springs. Designed for both comfortable everyday living and effortless entertaining, this home offers a great open floor plan with the primary bedroom and private ensuite bath conveniently located on the main level. Laundry room and a walk-in pantry are just off the kitchen. The heart of the home features a well-appointed kitchen with granite countertops, ample cabinetry, and generous workspace, flowing seamlessly into the main living areas. Stainless Steel Appliances Stay. A bright four-seasons room provides the perfect place to enjoy your morning coffee or unwind year-round while taking in views of the scenery and wildlife. When you want to spend time on the deck, but don't want the sun, just roll out the remote controlled SunSetter overhead awning. (It can also be manually controlled). So Much Storage in this home, including more storage in the shed. The 4th garage downstairs could house a vehicle, implements, or a boat. Square footage is approximate. Buyers and/or buyers agent responsible to get exact measurements.
/u.realgeeks.media/urbancoolhomes/Logo-min.png)
Additional Information
- Interior Features
- Cedar Closet, Ceiling Fan(s), Central Vacuum, Pantry, In-Law Floorplan, Vaulted Ceiling(s), Walk-In Closet(s)
- Exterior Features
- Sat Dish Allowed
- Taxes
- $7,247
- HOA Includes
- Snow Removal, Street, Trash
- Appliances
- Cooktop, Dishwasher, Disposal, Double Oven, Microwave, Refrigerator
- Heating
- Forced Air
- Air Conditioning
- Electric
- Exterior Construction
- Brick/Mortar
- Roof
- Composition
- Parking Features
- Attached, Basement, Garage Door Opener, Garage Faces Front
- Garage Spaces
- 4
- School District
- Blue Springs
- Elementary School
- Sunny Pointe
- High School
- Blue Springs
Listing courtesy of Lois Spargur of Keller Williams Platinum Prtnr.
Mortgage Calculator
The data relating to real estate displayed on this website comes in part from the Heartland Multiple Listing Service database compilation. The properties displayed on this website may not be all of the properties in the Heartland MLS database compilation, or all of the properties listed with other brokers participating in the Heartland MLS IDX program. Detailed information about the properties displayed on this website includes the name of the listing company.
The information displayed on this page is confidential, proprietary, and copyrighted information of Heartland Multiple Listing Service, Inc. (“Heartland MLS”). Copyright 2026, Heartland Multiple Listing Service, Inc. Heartland MLS and the company represented by this website do not make any warranty or representation concerning the timeliness or accuracy of the information displayed herein. In consideration for the receipt of the information on this page, the recipient agrees to use the information solely for the private noncommercial purpose of identifying a property in which the recipient has a good faith interest in acquiring. Data last updated . Terms of Use