11635 Garnett Street, Overland Park, KS 66210
- $324,900
- 3
- BD
- 3.5
- BA
- 2,192
- SqFt






- List Price
- $324,900
- Status
- ACTIVE
- MLS#
- 2630432
- Subtype
- Residential
- Year Built
- 1985
- Bedrooms
- 3
- Bathrooms
- 3.5
- Full Baths
- 3
- Half Baths
- 1
- Living Area
- 2,192
- Lot Size
- 4,930
- Acres
- 0.11
- Subdivision
- Twin Oaks
Property Description
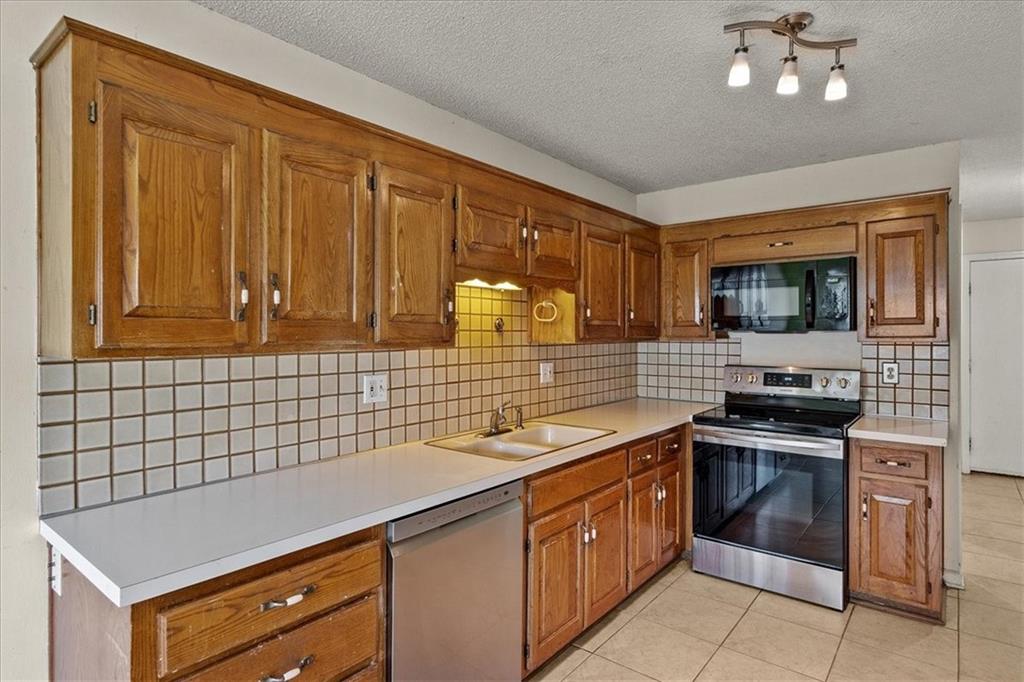
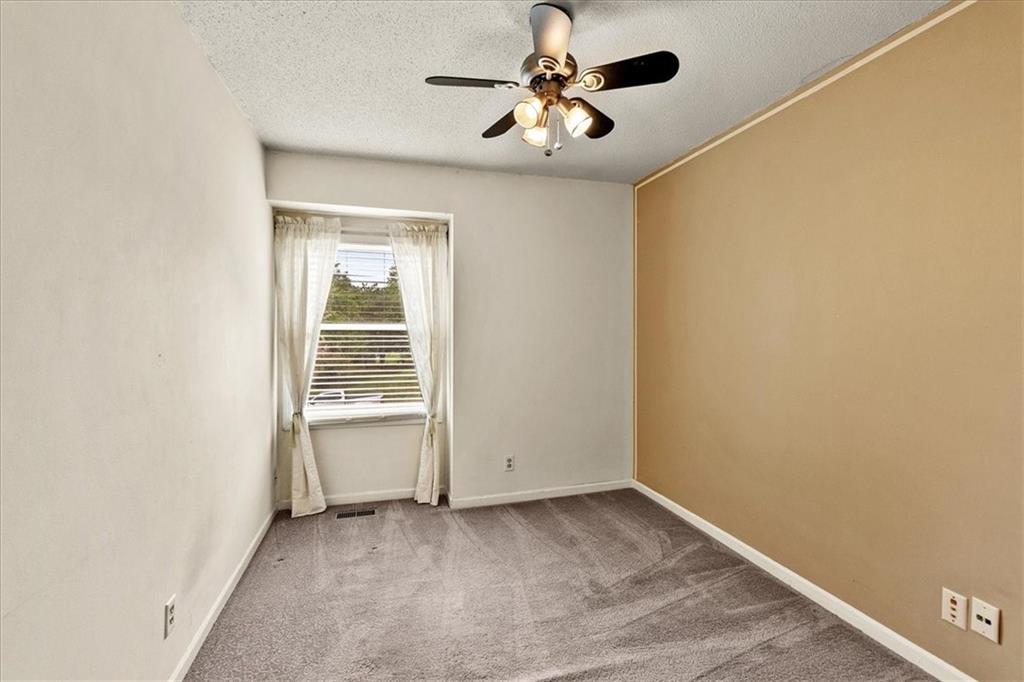
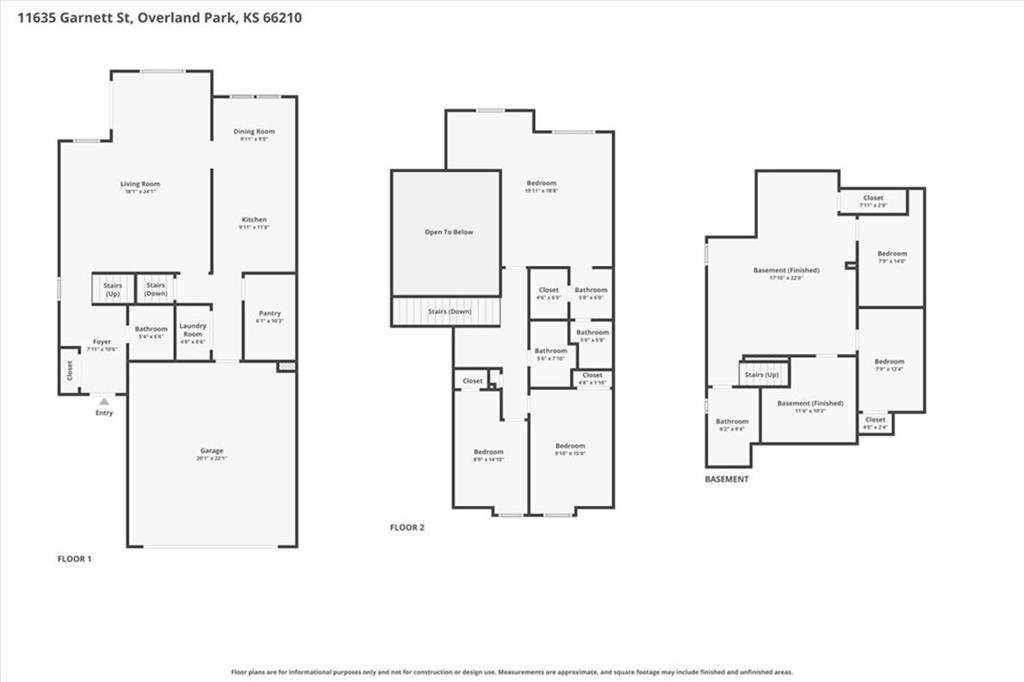
Welcome home to this beautifully maintained 2-story in the heart of Overland Park! Nestled on a quiet cul-de-sac, this spacious home offers 3 bedrooms, 4 bathrooms, and a finished basement with multiple bonus rooms perfect for a home office, gym, hobby space, or non-conforming bedrooms. The inviting main level features hardwood floors, generous living spaces, and a well-appointed kitchen complete with a walk-in pantry. Upstairs, the primary suite provides a relaxing retreat with a private sitting area and ample space to unwind. The finished lower level adds incredible flexibility with additional living space, bonus rooms, and a full bathroom. Outside, you'll enjoy a fenced backyard and newer patio, ideal for entertaining, pets, or simply relaxing outdoors. Numerous updates throughout the home include newer windows, flooring, HVAC system, and sump pump, providing peace of mind for years to come. Conveniently located near shopping, dining, parks, and major highway access, this home combines comfort, functionality, and an unbeatable location within the highly regarded Olathe School District. Don't miss your opportunity to make this exceptional Overland Park home your own!
/u.realgeeks.media/urbancoolhomes/Logo-min.png)
Additional Information
- Interior Features
- Ceiling Fan(s), Pantry, Vaulted Ceiling(s), Walk-In Closet(s)
- Exterior Features
- Hot Tub
- Taxes
- $3,993
- HOA Includes
- No Amenities
- Appliances
- Dishwasher, Disposal, Humidifier, Microwave, Refrigerator
- Heating
- Natural Gas
- Air Conditioning
- Attic Fan, Electric
- Exterior Construction
- Board & Batten Siding, Vinyl Siding
- Roof
- Composition
- Parking Features
- Attached, Garage Faces Front
- Garage Spaces
- 2
- School District
- Olathe
- Elementary School
- Pleasant Ridge
- Middle School
- California Trail
- High School
- Olathe East
Listing courtesy of Ray Homes KC Team of Compass Realty Group.
Mortgage Calculator
The data relating to real estate displayed on this website comes in part from the Heartland Multiple Listing Service database compilation. The properties displayed on this website may not be all of the properties in the Heartland MLS database compilation, or all of the properties listed with other brokers participating in the Heartland MLS IDX program. Detailed information about the properties displayed on this website includes the name of the listing company.
The information displayed on this page is confidential, proprietary, and copyrighted information of Heartland Multiple Listing Service, Inc. (“Heartland MLS”). Copyright 2026, Heartland Multiple Listing Service, Inc. Heartland MLS and the company represented by this website do not make any warranty or representation concerning the timeliness or accuracy of the information displayed herein. In consideration for the receipt of the information on this page, the recipient agrees to use the information solely for the private noncommercial purpose of identifying a property in which the recipient has a good faith interest in acquiring. Data last updated . Terms of Use