1408 Bridget Boulevard, Pleasant Hill, MO 64080
- $379,000
- 3
- BD
- 3
- BA
- 2,328
- SqFt















- List Price
- $379,000
- Status
- PENDING
- MLS#
- 2630124
- Subtype
- Residential
- Year Built
- 2004
- Bedrooms
- 3
- Bathrooms
- 3
- Full Baths
- 3
- Living Area
- 2,328
- Lot Size
- 10,411
- Acres
- 0.24
- Subdivision
- The Oaks
Property Description
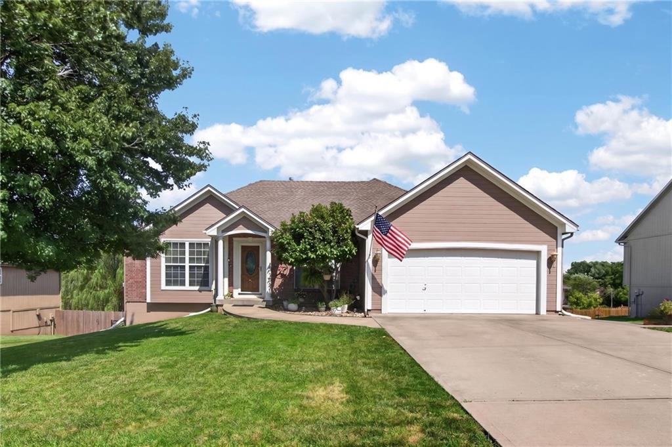
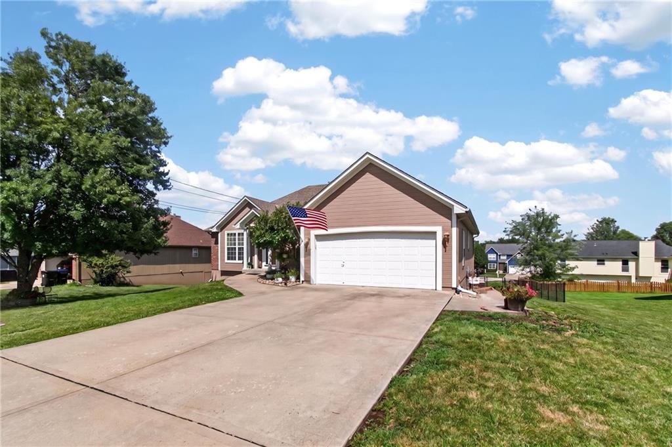
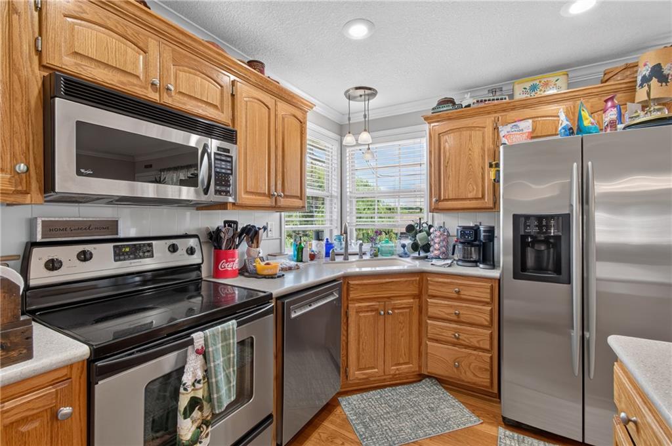
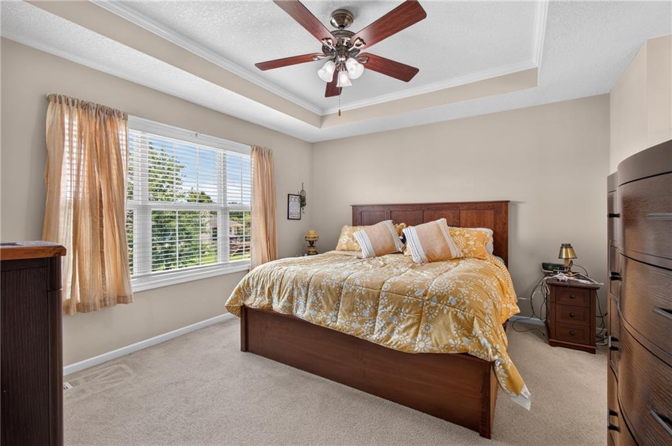
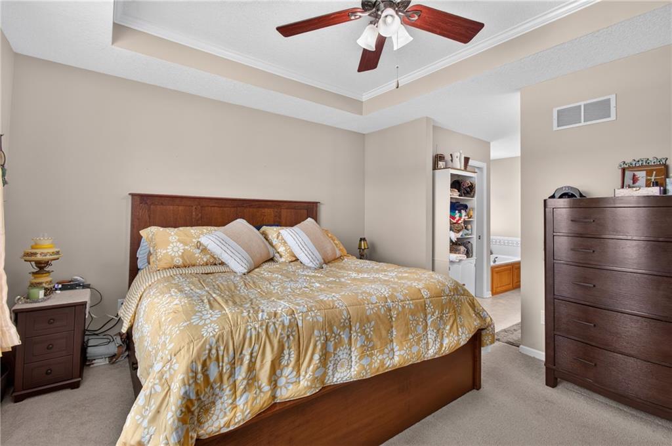
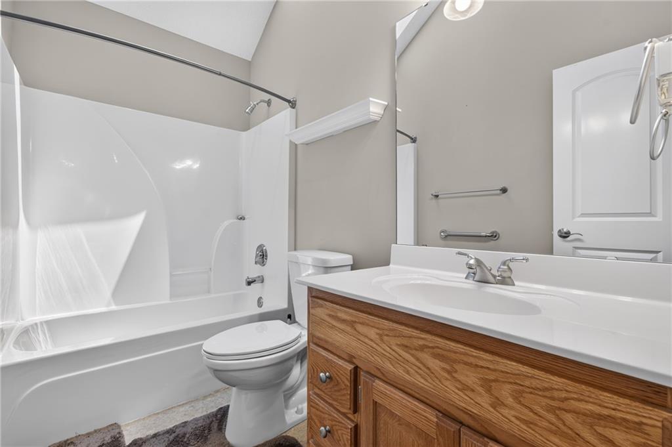
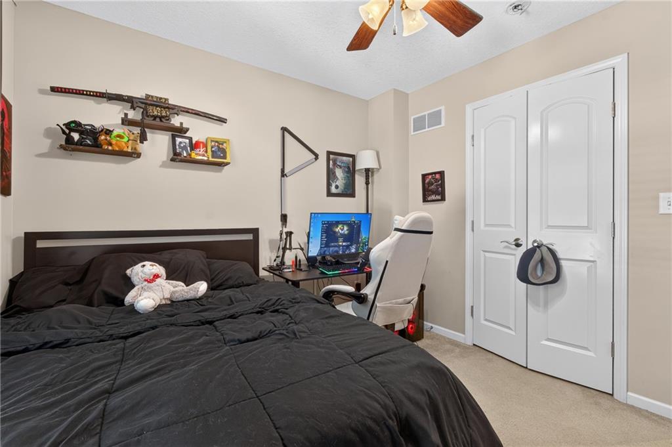
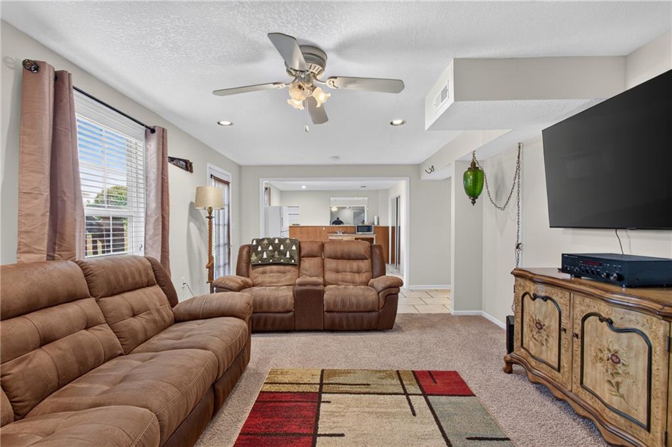
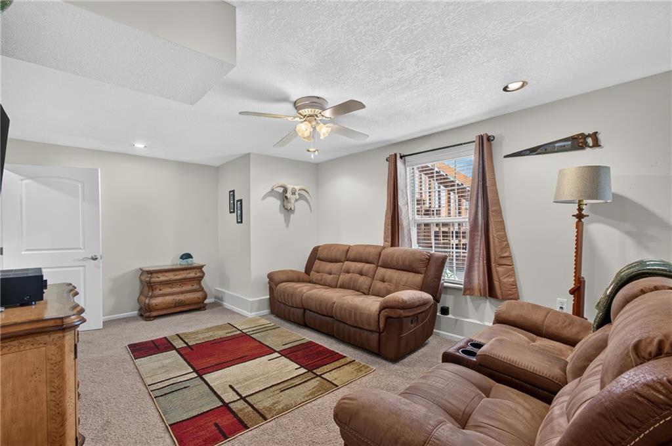
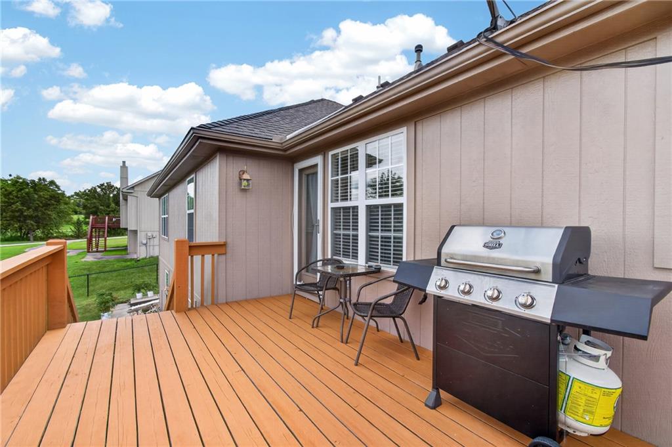
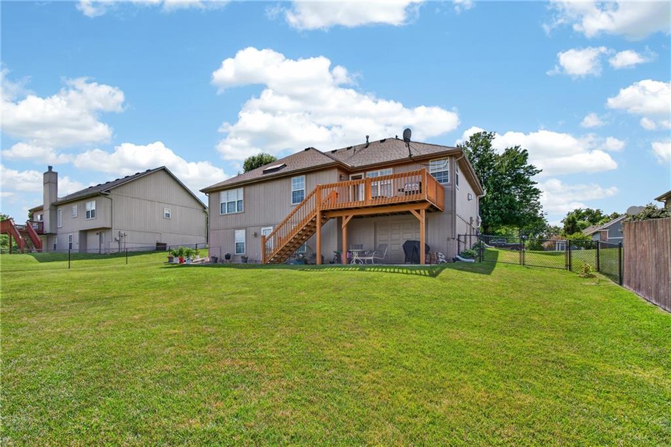
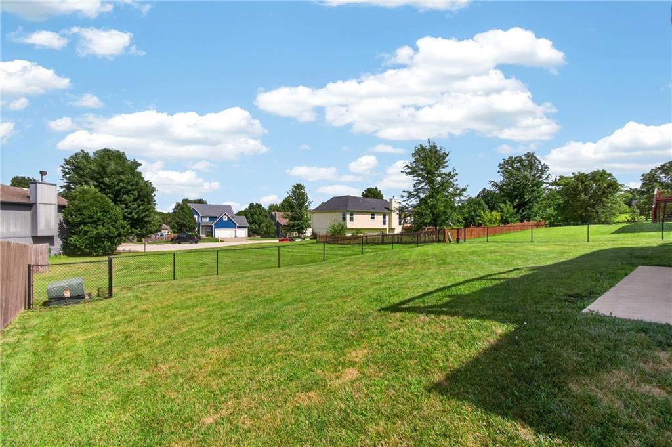
Welcome to this beautifully maintained 1.5-story home in The Oaks subdivision of Pleasant Hill! Offering 2,328 finished square feet, this spacious home features 3 bedrooms, 3 full bathrooms, and a finished lower level with 4th non conforming bedroom. As well as providing flexible space for a recreation room, home office, guest suite, or entertainment. The inviting living room is highlighted by a cozy gas fireplace, while the kitchen flows seamlessly into the main living areas. Step outside to enjoy the freshly painted deck overlooking a peaceful green space with no homes directly behind, creating beautiful sunrise views & added privacy. The backyard is fully enclosed with a newly installed powder-coated black chain-link fence (2026) Around the home is enhanced with professional river rock landscaping (2026). Updates include a new roof (2019), exterior professionally painted with Sherwin-Williams paint (2024), radon mitigation system (2024), water heater (2020), newer water softener system, & the deck painted in 2026. Additional features include a sprinkler system, furnace with built-in dehumidifier, Xfinity high-speed internet availability, and washer and dryer that stay with the home. The spacious 3-car garage provides plenty of room for vehicles, storage, and hobbies. Bottom garage can serve as a workshop or lawn & garden garage for your riding lawn mower. This move-in-ready home offers the perfect combination of comfort, privacy, and peace of mind in one of Pleasant Hill's most desirable neighborhoods. An amazing location, great opportunity for you & your family.
/u.realgeeks.media/urbancoolhomes/Logo-min.png)
Additional Information
- Interior Features
- Ceiling Fan(s), Custom Cabinets, Kitchen Island, Pantry, Walk-In Closet(s)
- Exterior Features
- Sat Dish Allowed
- Taxes
- $3,386
- Appliances
- Dishwasher, Disposal, Microwave, Refrigerator, Electric Range
- Heating
- Forced Air
- Air Conditioning
- Electric
- Exterior Construction
- Brick/Mortar
- Roof
- Composition
- Parking Features
- Attached, Basement, Garage Door Opener
- Garage Spaces
- 3
- School District
- Pleasant Hill
- Elementary School
- Pleasant Hill
- Middle School
- Pleasant Hill
- High School
- Pleasant Hill
Listing courtesy of Jon Mooneyham of Keller Williams Platinum Prtnr.
Mortgage Calculator
The data relating to real estate displayed on this website comes in part from the Heartland Multiple Listing Service database compilation. The properties displayed on this website may not be all of the properties in the Heartland MLS database compilation, or all of the properties listed with other brokers participating in the Heartland MLS IDX program. Detailed information about the properties displayed on this website includes the name of the listing company.
The information displayed on this page is confidential, proprietary, and copyrighted information of Heartland Multiple Listing Service, Inc. (“Heartland MLS”). Copyright 2026, Heartland Multiple Listing Service, Inc. Heartland MLS and the company represented by this website do not make any warranty or representation concerning the timeliness or accuracy of the information displayed herein. In consideration for the receipt of the information on this page, the recipient agrees to use the information solely for the private noncommercial purpose of identifying a property in which the recipient has a good faith interest in acquiring. Data last updated . Terms of Use