714 Solstice Circle, Belton, MO 64012
- $441,990
- 5
- BD
- 3.5
- BA
- 2,556
- SqFt








- List Price
- $441,990
- Status
- ACTIVE
- MLS#
- 2627244
- Subtype
- Residential
- Year Built
- 2026
- Bedrooms
- 5
- Bathrooms
- 3.5
- Full Baths
- 3
- Half Baths
- 1
- Living Area
- 2,556
- Lot Size
- 10,264
- Acres
- 0.24
- Subdivision
- Autumn Ridge
Property Description
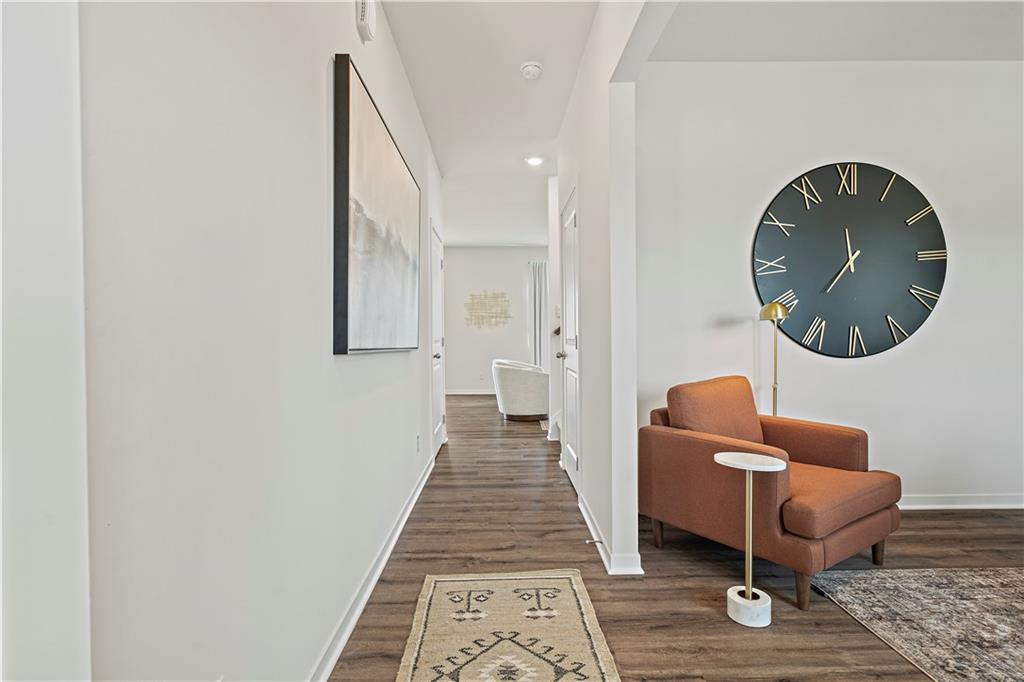
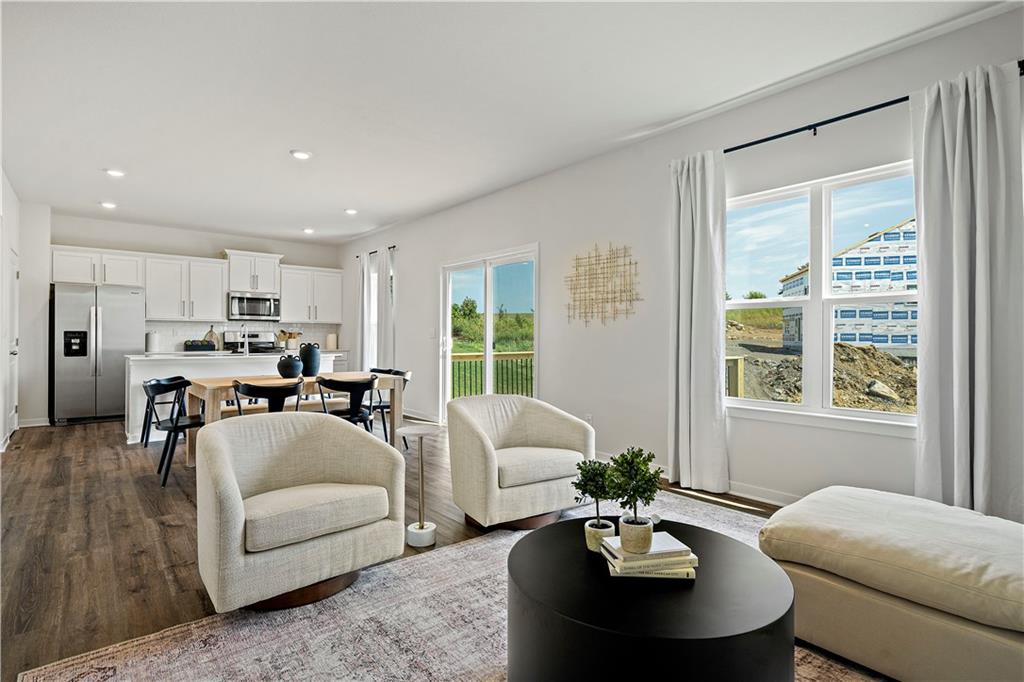
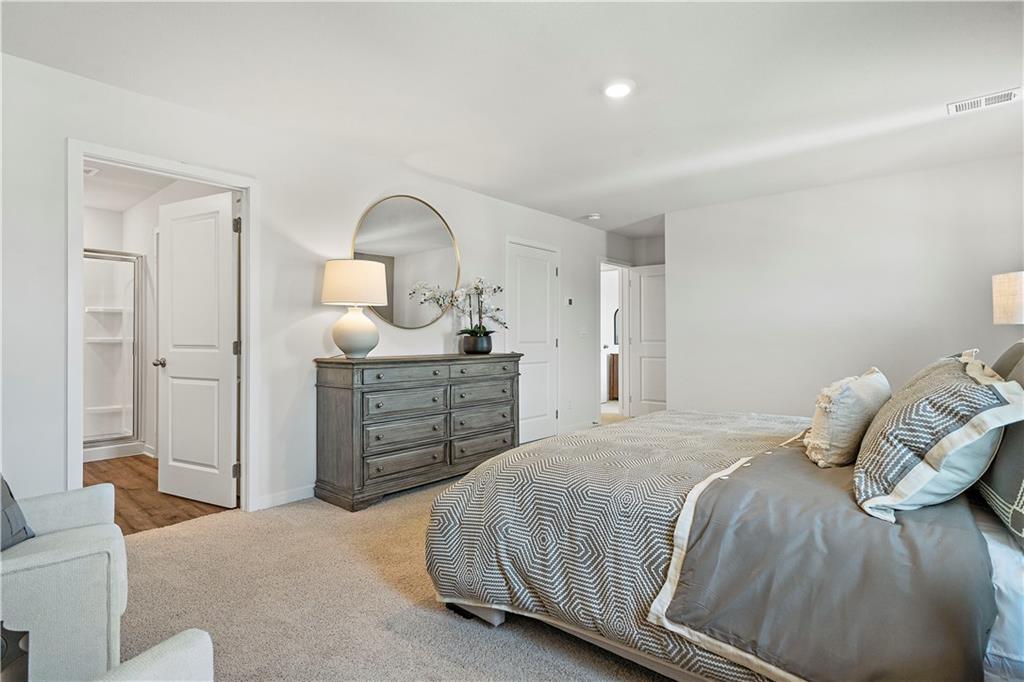
**Ask about current builder incentives** The Bellamy floorplan - A two-story home that truly lives large. Situated at the end of a quiet cul-de-sac and backing to a beautiful tree line, this homesite offers added privacy and a peaceful setting that is hard to find. As you enter, you’re greeted by a bright front office filled with natural light, creating the perfect work-from-home space or quiet retreat. Continue down the hall and the home opens into a spacious, open-concept living area where the kitchen, dining, and family room flow seamlessly together. The kitchen features quartz countertops, a large island with seating, and a generous walk-in pantry, making it ideal for entertaining guests or everyday living. Upstairs, the private owner’s suite offers approximately 250 square feet of space with room for a king-sized bed and additional furniture, along with a private bath and two walk-in closets. Three additional bedrooms provide plenty of room for family, guests, hobbies, or a growing household. The unfinished basement provides a blank canvas for your creativity. Whether you envision a home gym, media room, additional bedrooms, a game room, or extra storage, the possibilities are endless and allow you to customize the space to fit your lifestyle. The home also includes Smart Home technology, energy-efficient features, and the peace of mind of a new home warranty with scheduled follow-up visits to ensure we exceed expectations. The Bellamy combines modern comfort with convenience, located just minutes from shopping, dining, and easy highway access. The Bellamy is the model home available to tour in this community. If you’d like to experience the layout, premium homesite, and design in person, please schedule a visit.
/u.realgeeks.media/urbancoolhomes/Logo-min.png)
Additional Information
- Interior Features
- Kitchen Island, Painted Cabinets, Pantry, Smart Thermostat, Walk-In Closet(s)
- Appliances
- Dishwasher, Disposal, Microwave, Gas Range, Stainless Steel Appliance(s)
- Heating
- Exhaust Fan, Natural Gas
- Air Conditioning
- Electric
- Exterior Construction
- Stone Trim, Vinyl Siding
- Roof
- Composition
- Parking Features
- Attached, Garage Door Opener, Garage Faces Front
- Garage Spaces
- 2
- School District
- Belton
- Elementary School
- Kentucky Trail
- Middle School
- Belton
- High School
- Belton
Listing courtesy of DRH Team of DRH Realty of Kansas City, LLC.
Mortgage Calculator
The data relating to real estate displayed on this website comes in part from the Heartland Multiple Listing Service database compilation. The properties displayed on this website may not be all of the properties in the Heartland MLS database compilation, or all of the properties listed with other brokers participating in the Heartland MLS IDX program. Detailed information about the properties displayed on this website includes the name of the listing company.
The information displayed on this page is confidential, proprietary, and copyrighted information of Heartland Multiple Listing Service, Inc. (“Heartland MLS”). Copyright 2026, Heartland Multiple Listing Service, Inc. Heartland MLS and the company represented by this website do not make any warranty or representation concerning the timeliness or accuracy of the information displayed herein. In consideration for the receipt of the information on this page, the recipient agrees to use the information solely for the private noncommercial purpose of identifying a property in which the recipient has a good faith interest in acquiring. Data last updated . Terms of Use