11711 W 100th Terrace, Overland Park, KS 66214
- $445,000
- 4
- BD
- 2.5
- BA
- 2,391
- SqFt






- List Price
- $445,000
- Status
- PENDING
- MLS#
- 2627141
- Subtype
- Residential
- Year Built
- 1978
- Bedrooms
- 4
- Bathrooms
- 2.5
- Full Baths
- 2
- Half Baths
- 1
- Living Area
- 2,391
- Lot Size
- 13,939
- Acres
- 0.32
- Subdivision
- Oakwood Estates
Property Description
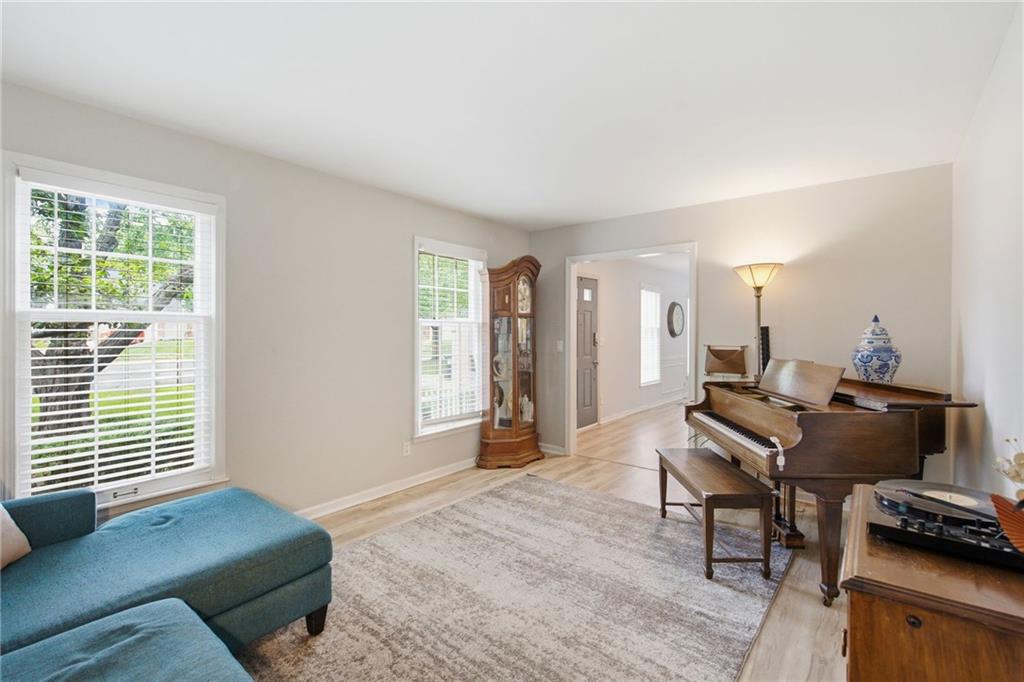
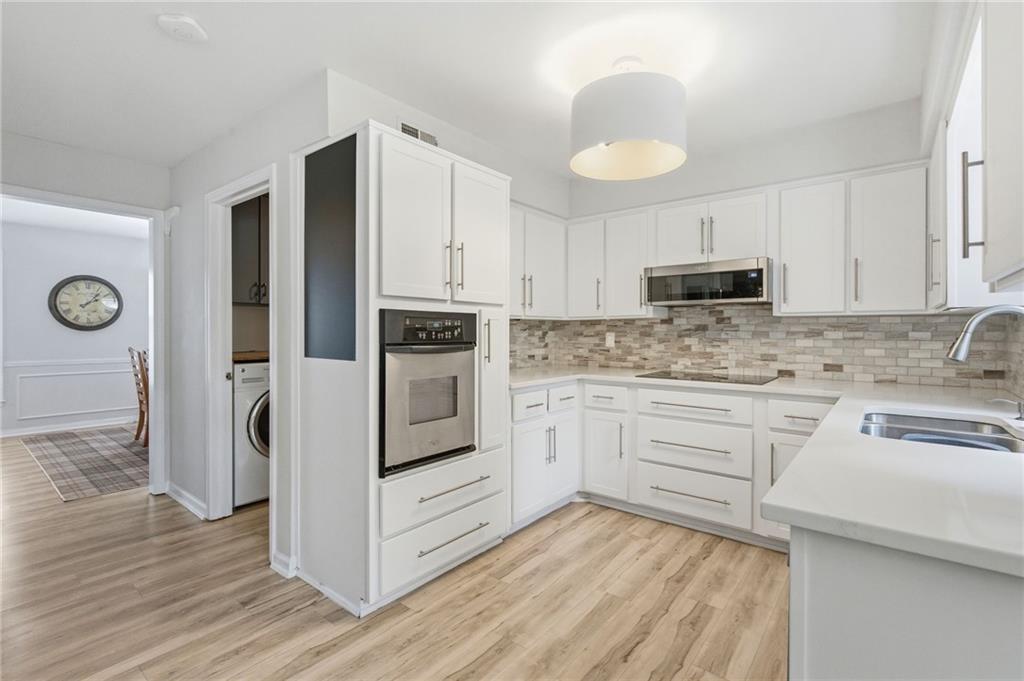
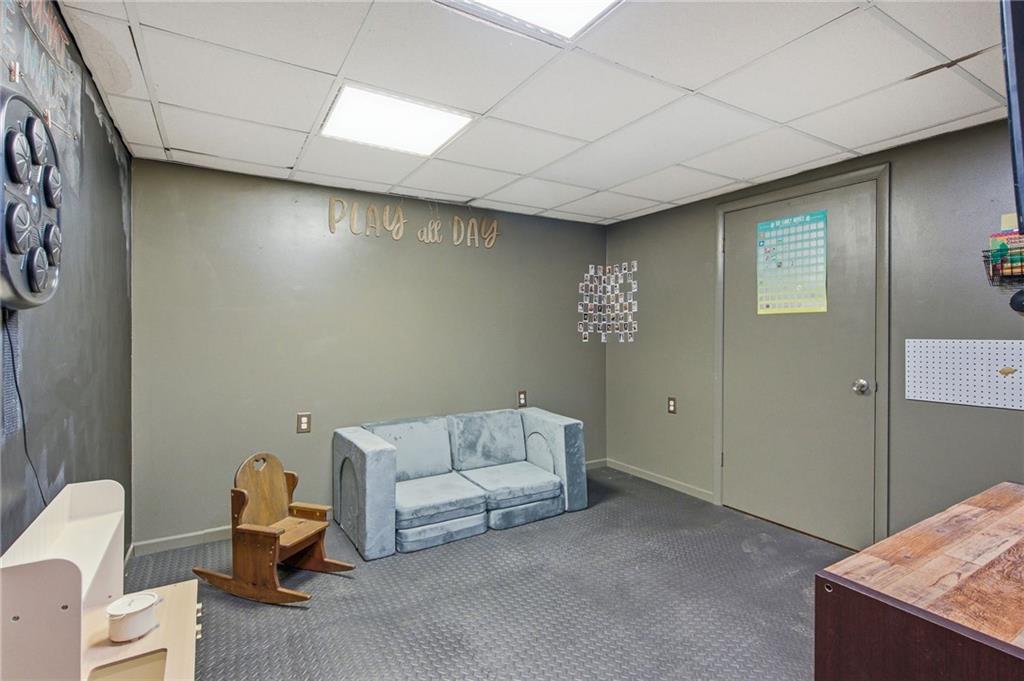
Welcome to Oakwood Estates! Situated on an oversized lot in one of the area's most desirable neighborhoods, this beautifully updated 4 bedroom, 2.5 bath home is packed with charm, space, and modern updates. The remodeled kitchen shines with white cabinetry, quartz countertops, and updated appliances, flowing seamlessly into the spacious family room with a cozy fireplace and backyard views. Formal living and dining spaces provide flexibility for entertaining, working from home, or everyday living. Upstairs, you'll find a spacious primary suite featuring a walk-in closet and private bath along with three more functional bedrooms. The walk-out lower level offers incredible potential for future finished living space, a home gym, workshop, or simply exceptional storage. Step outside to enjoy the large fenced backyard, spacious deck, garden beds, and plenty of room to relax, entertain, or play. Garden enthusiasts will appreciate the established garden producing peppers, grapes, watermelon, and cucumbers. Additional highlights include a new AC unit, updated laundry and half bath, tankless water heater, EV charger, new garden shed, Nest smart home system, cedar closet, and washer and dryer that stay. Located just moments from neighborhood trails, pools, playgrounds, shopping, dining, and major commuter routes, this move-in-ready home offers the perfect combination of updates, space, and located in a quiet cul-de-sac. Don't miss your opportunity to make this Oakwood Estates gem your next home.
/u.realgeeks.media/urbancoolhomes/Logo-min.png)
Additional Information
- Taxes
- $4,904
- Heating
- Forced Air
- Air Conditioning
- Electric
- Exterior Construction
- Frame
- Roof
- Composition
- Parking Features
- Attached
- Garage Spaces
- 2
- School District
- Shawnee Mission
- Elementary School
- Oak Park Carpenter
- Middle School
- Indian Woods
- High School
- SM South
Listing courtesy of Debbie Staab of RE/MAX Premier Realty.
Mortgage Calculator
The data relating to real estate displayed on this website comes in part from the Heartland Multiple Listing Service database compilation. The properties displayed on this website may not be all of the properties in the Heartland MLS database compilation, or all of the properties listed with other brokers participating in the Heartland MLS IDX program. Detailed information about the properties displayed on this website includes the name of the listing company.
The information displayed on this page is confidential, proprietary, and copyrighted information of Heartland Multiple Listing Service, Inc. (“Heartland MLS”). Copyright 2026, Heartland Multiple Listing Service, Inc. Heartland MLS and the company represented by this website do not make any warranty or representation concerning the timeliness or accuracy of the information displayed herein. In consideration for the receipt of the information on this page, the recipient agrees to use the information solely for the private noncommercial purpose of identifying a property in which the recipient has a good faith interest in acquiring. Data last updated . Terms of Use