12401 W 110th Terrace, Overland Park, KS 66210
- $575,000
- 4
- BD
- 3.5
- BA
- 3,784
- SqFt








- List Price
- $575,000
- Status
- ACTIVE
- MLS#
- 2624970
- Subtype
- Residential
- Year Built
- 1979
- Bedrooms
- 4
- Bathrooms
- 3.5
- Full Baths
- 3
- Half Baths
- 1
- Living Area
- 3,784
- Lot Size
- 15,174
- Acres
- 0.35
- Subdivision
- Quivira Farms
Property Description
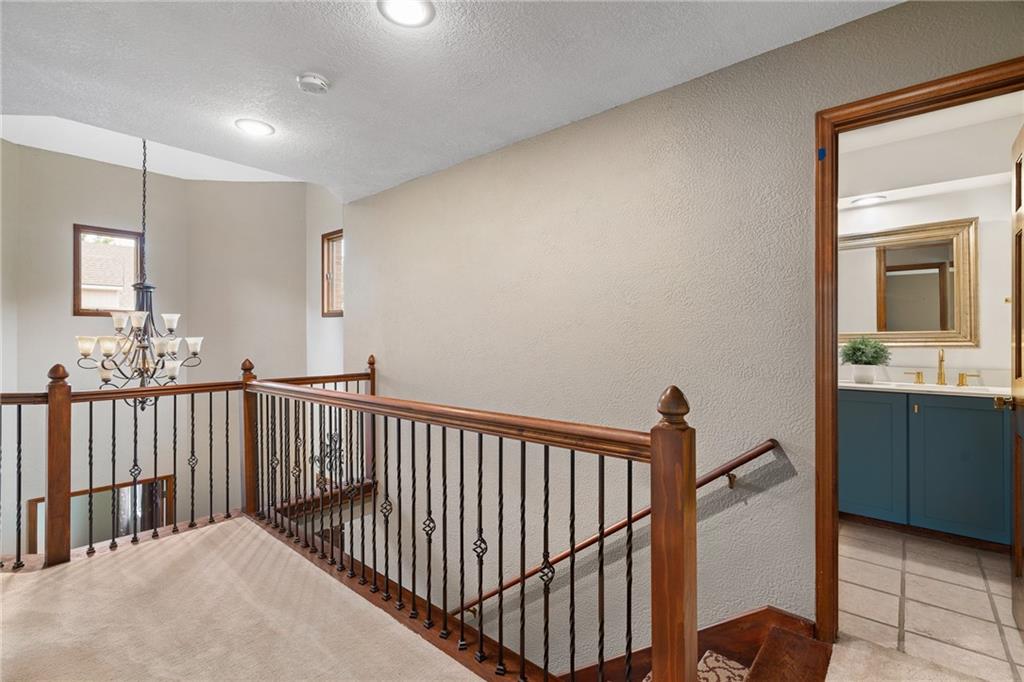
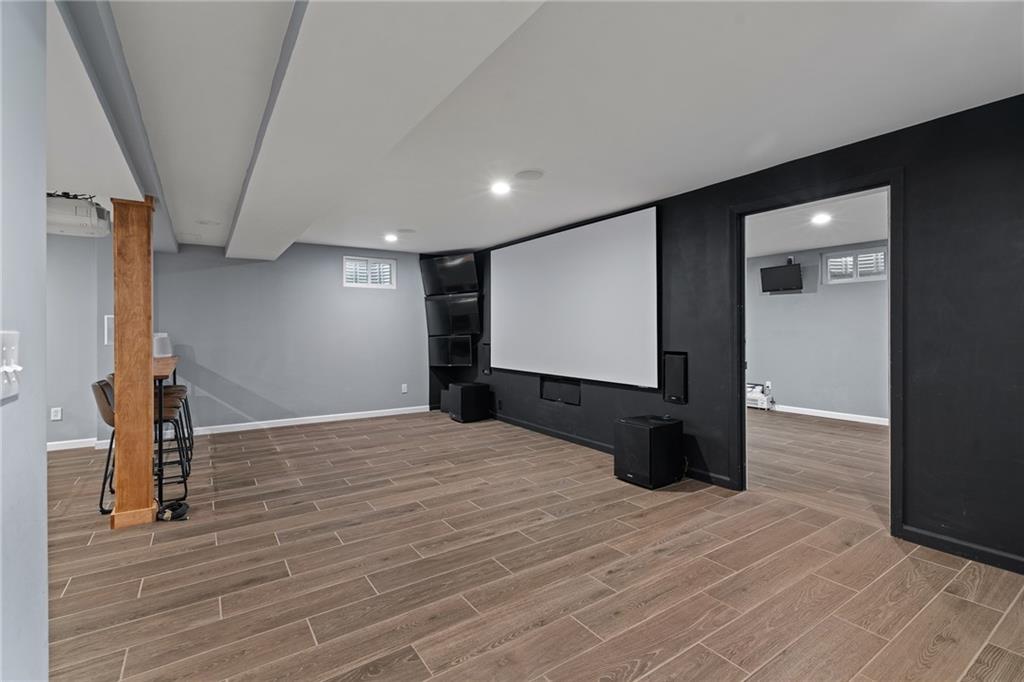
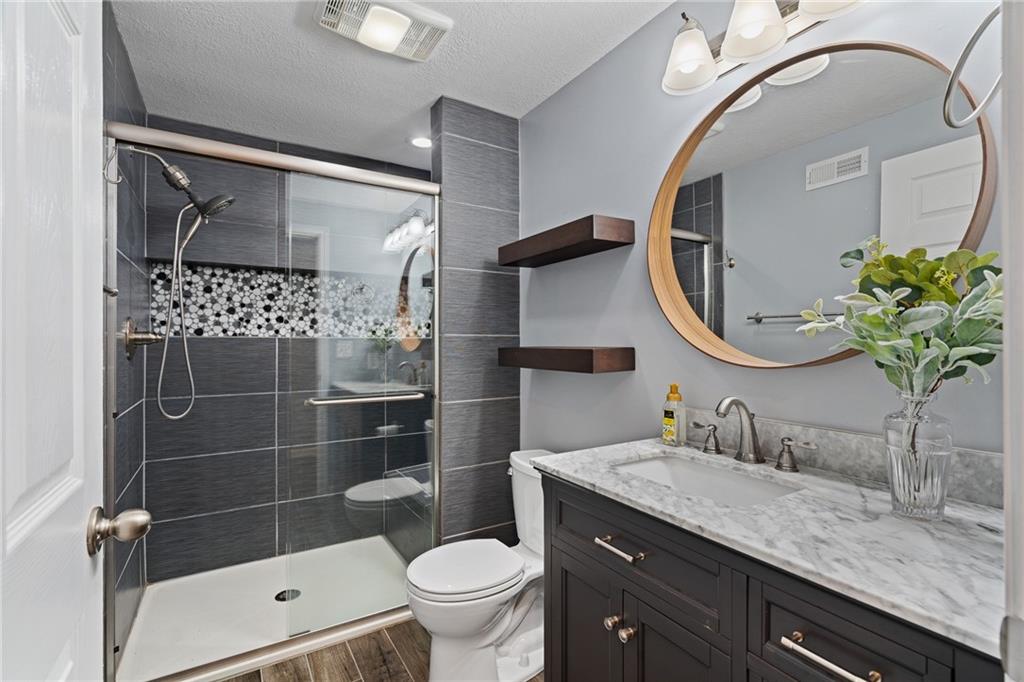
A RARE OPPORTUNITY! One of a kind Tudor style home in the highly desired Quivira Farms neighborhood with inground POOL! Meticulously maintained and thoughtfully updated, this exceptional move-in ready home showcases quality improvements and versatile living spaces throughout. The beautifully remodeled kitchen is designed for both everyday living and entertaining, featuring high-end finishes, abundant storage with deep drawers, two oversized islands, and ample space for casual dining. The main level offers incredible flexibility with a formal dining room, library, and a front living area that could easily serve as a home office, sitting room, or secondary main-level suite. Just beyond the kitchen, the expansive family room provides the perfect gathering space for holidays, game days, and everyday living. Recent updates include custom primary and guest bath vanities, newer HVAC, roof, gutters, garage door openers, exterior paint, siding repairs, back door, and pool equipment—providing peace of mind for years to come. The finished lower level adds even more living space with a media room complete with projector and 125-inch screen, a full bath, and a versatile 5th non-conforming bedroom ideal for hobbies, guests, fitness, or work-from-home needs. Step outside to your own private backyard retreat featuring an in-ground POOL, spacious patio, and plenty of room for outdoor dining, relaxing, and entertaining. Whether hosting friends and family or enjoying a quiet evening at home, this outdoor oasis delivers. Pride of ownership is evident at every turn, making this a rare opportunity to own a truly turnkey home where the major updates have already been completed.
/u.realgeeks.media/urbancoolhomes/Logo-min.png)
Additional Information
- Interior Features
- Ceiling Fan(s), Central Vacuum, Custom Cabinets, Kitchen Island, Vaulted Ceiling(s), Walk-In Closet(s)
- Taxes
- $6,005
- HOA Includes
- Other, Snow Removal, Street, Trash
- Appliances
- Dishwasher, Disposal, Double Oven, Dryer, Humidifier, Microwave, Refrigerator, Built-In Oven, Trash Compactor, Washer
- Heating
- Natural Gas, Zoned
- Air Conditioning
- Attic Fan, Zoned
- Exterior Construction
- Brick Trim, Stucco
- Roof
- Composition
- Pool
- Yes
- Parking Features
- Attached, Basement, Garage Door Opener, Garage Faces Side
- Garage Spaces
- 2
- School District
- Olathe
- Elementary School
- Walnut Grove
- Middle School
- Pioneer Trail
- High School
- Olathe East
Listing courtesy of Heather Leiker of Weichert, Realtors Welch & Co..
Mortgage Calculator
The data relating to real estate displayed on this website comes in part from the Heartland Multiple Listing Service database compilation. The properties displayed on this website may not be all of the properties in the Heartland MLS database compilation, or all of the properties listed with other brokers participating in the Heartland MLS IDX program. Detailed information about the properties displayed on this website includes the name of the listing company.
The information displayed on this page is confidential, proprietary, and copyrighted information of Heartland Multiple Listing Service, Inc. (“Heartland MLS”). Copyright 2026, Heartland Multiple Listing Service, Inc. Heartland MLS and the company represented by this website do not make any warranty or representation concerning the timeliness or accuracy of the information displayed herein. In consideration for the receipt of the information on this page, the recipient agrees to use the information solely for the private noncommercial purpose of identifying a property in which the recipient has a good faith interest in acquiring. Data last updated . Terms of Use