2904 Belle Haven Drive, Lawrence, KS 66046
- $359,900
- 3
- BD
- 2
- BA
- 1,916
- SqFt















- List Price
- $359,900
- Status
- ACTIVE
- MLS#
- 2624030
- Subtype
- Residential
- Year Built
- 1976
- Bedrooms
- 3
- Bathrooms
- 2
- Full Baths
- 2
- Living Area
- 1,916
- Lot Size
- 13,503
- Acres
- 0.31
- Subdivision
- Indian Hills
Property Description
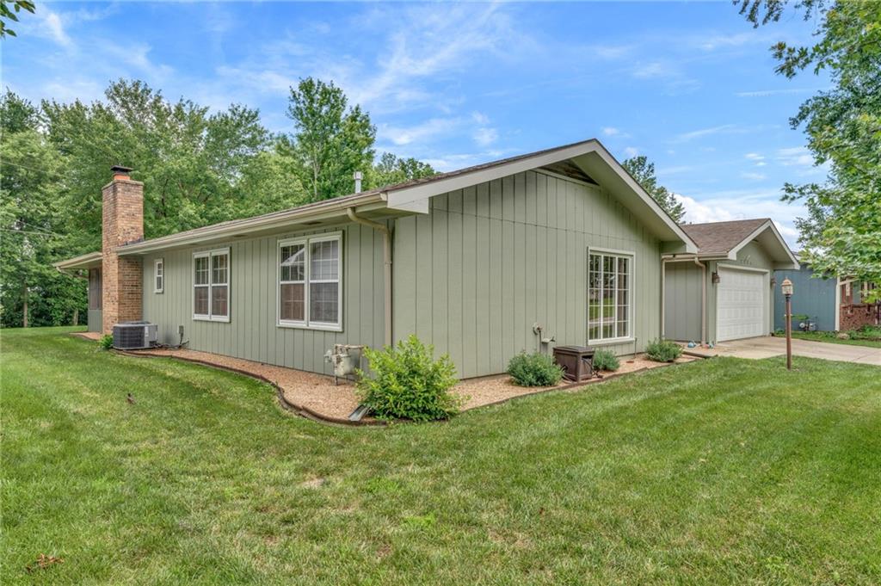
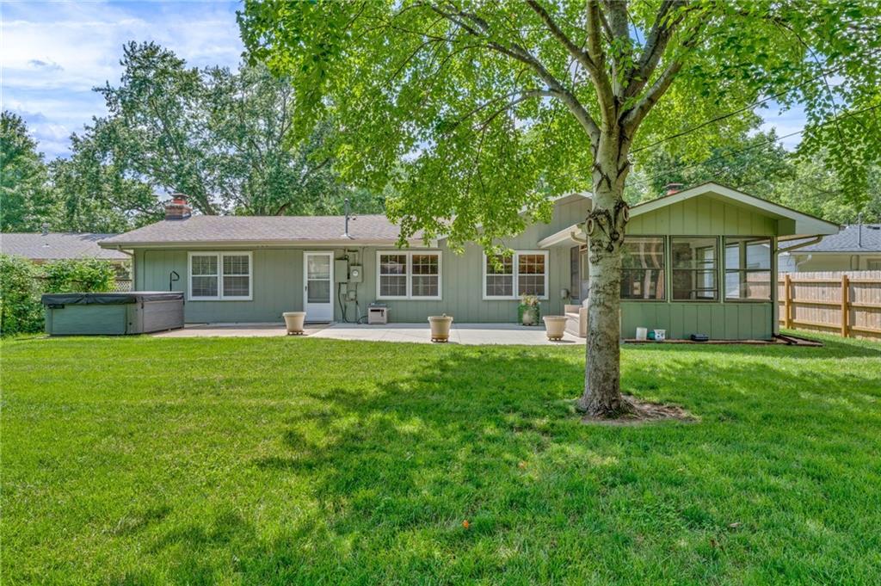
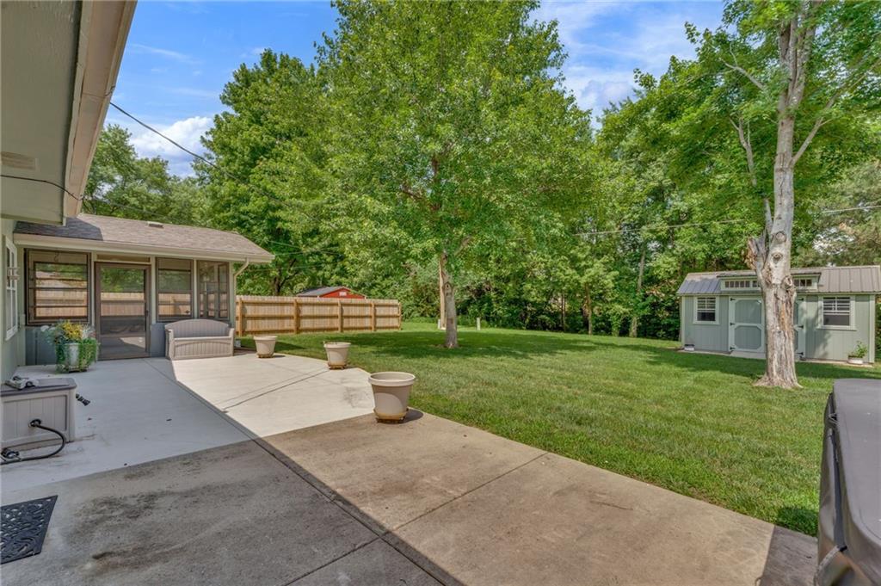
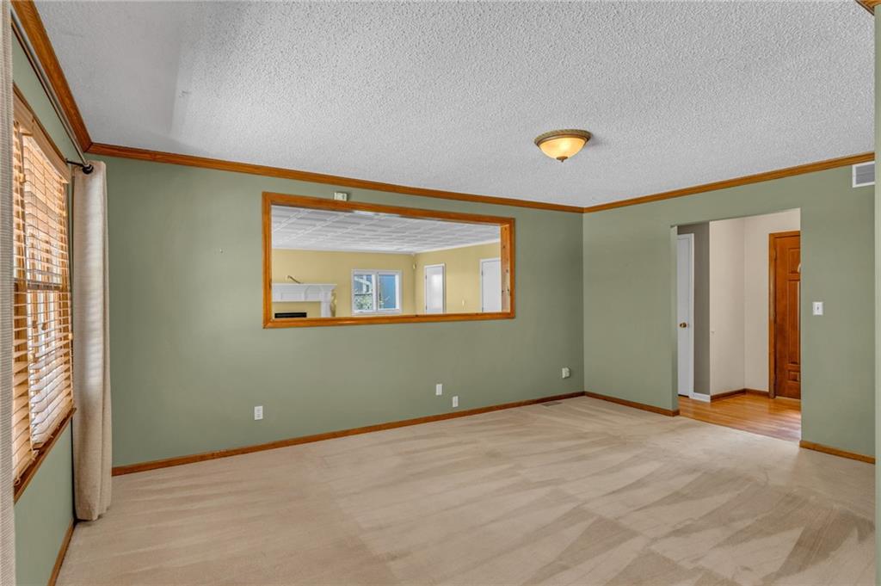
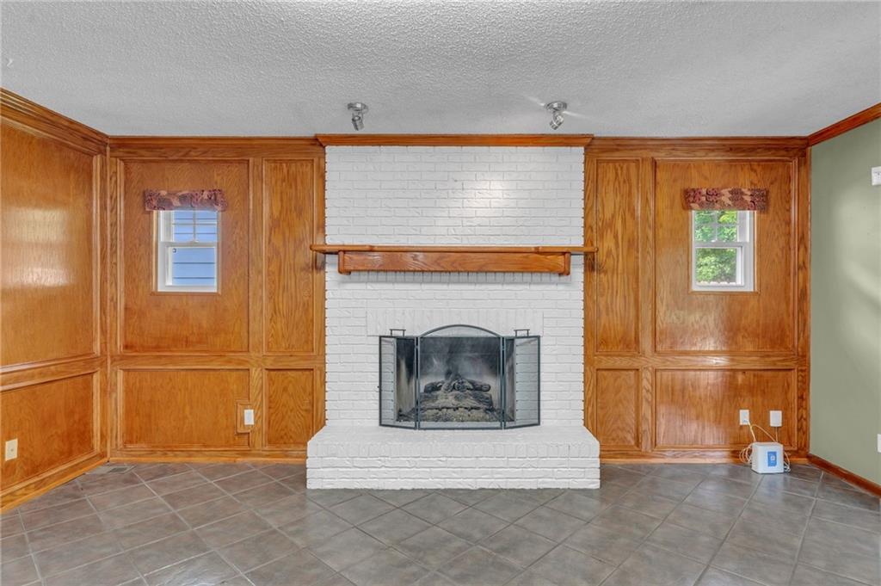
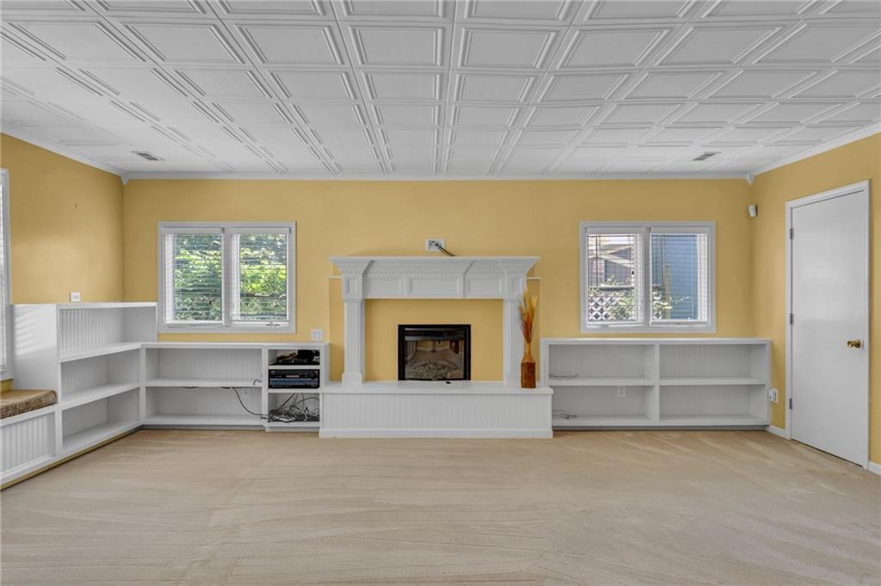
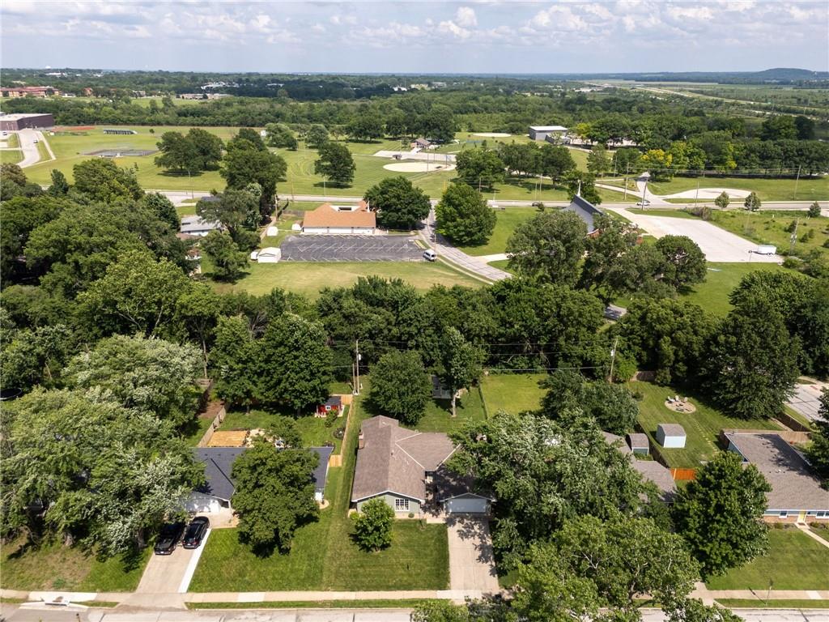
More photos to come! Pride of ownership is abundant! This Charming true Ranch home of over 1,900 square feet, blends the ease of all one level living with character around every corner. Carefully maintained and improved upon for over 20 years by the same owner, the next steward will be fortunate enough to inherit not just a house, but a true home, one that prioritizes comfortable, easy Living space throughout the home, making this a truly fantastic place to relax and enjoy life. There are two dedicated living areas inside, as well as a well-appointed & efficient kitchen perfect for those who appreciate fellowship and conversation with your favorite people while whipping up tasty dishes. The 20'x20' family room is the perfect place to gather with its abundant light pouring in and plentiful shelving that complements the cozy new electric fireplace. Enjoy mornings sipping coffee in your three-seasons room or peaceful evenings on the spacious new concrete patio overlooking a truly park-like backyard with nothing but trees and a wooded stream as your rear backdrop. A newer attractive and handy rear wood shed provides shelter and added storage options. Highlighting the list of practical improvements made over the years includes an all-new HVAC system in 2023 providing comfort for many years to come. This IS the place to be. Come see how easy your next chapter in life can be! Disclaimer: Sight unseen offers may be accepted by the Seller. The Showing Begin Date is subject to change.
/u.realgeeks.media/urbancoolhomes/Logo-min.png)
Additional Information
- Taxes
- $4,350
- Appliances
- Dishwasher, Disposal, Microwave, Refrigerator, Electric Range
- Heating
- Natural Gas
- Air Conditioning
- Electric
- Exterior Construction
- Wood Siding
- Roof
- Composition
- Parking Features
- Attached
- Garage Spaces
- 2
- School District
- Lawrence
Listing courtesy of Zach Dodson of Stephens Real Estate.
Mortgage Calculator
The data relating to real estate displayed on this website comes in part from the Heartland Multiple Listing Service database compilation. The properties displayed on this website may not be all of the properties in the Heartland MLS database compilation, or all of the properties listed with other brokers participating in the Heartland MLS IDX program. Detailed information about the properties displayed on this website includes the name of the listing company.
The information displayed on this page is confidential, proprietary, and copyrighted information of Heartland Multiple Listing Service, Inc. (“Heartland MLS”). Copyright 2026, Heartland Multiple Listing Service, Inc. Heartland MLS and the company represented by this website do not make any warranty or representation concerning the timeliness or accuracy of the information displayed herein. In consideration for the receipt of the information on this page, the recipient agrees to use the information solely for the private noncommercial purpose of identifying a property in which the recipient has a good faith interest in acquiring. Data last updated . Terms of Use