22217 W 51st Street, Shawnee, KS 66226
- $420,000
- 4
- BD
- 2.5
- BA
- 2,735
- SqFt








- List Price
- $420,000
- Status
- ACTIVE
- MLS#
- 2623355
- Subtype
- Residential
- Year Built
- 1996
- Bedrooms
- 4
- Bathrooms
- 2.5
- Full Baths
- 2
- Half Baths
- 1
- Living Area
- 2,735
- Lot Size
- 8,888
- Acres
- 0.20
- Subdivision
- Oakmont
Property Description
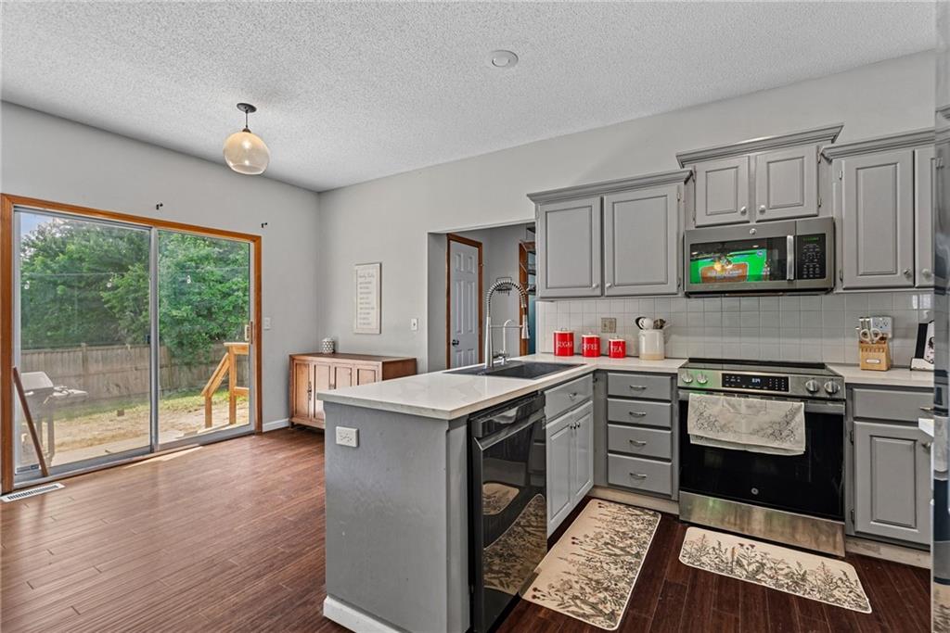
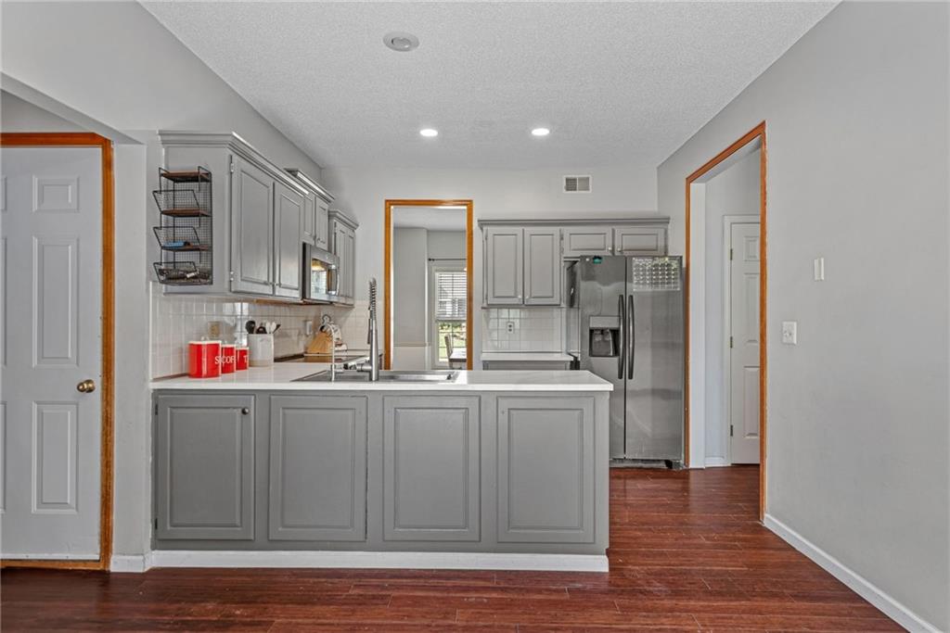
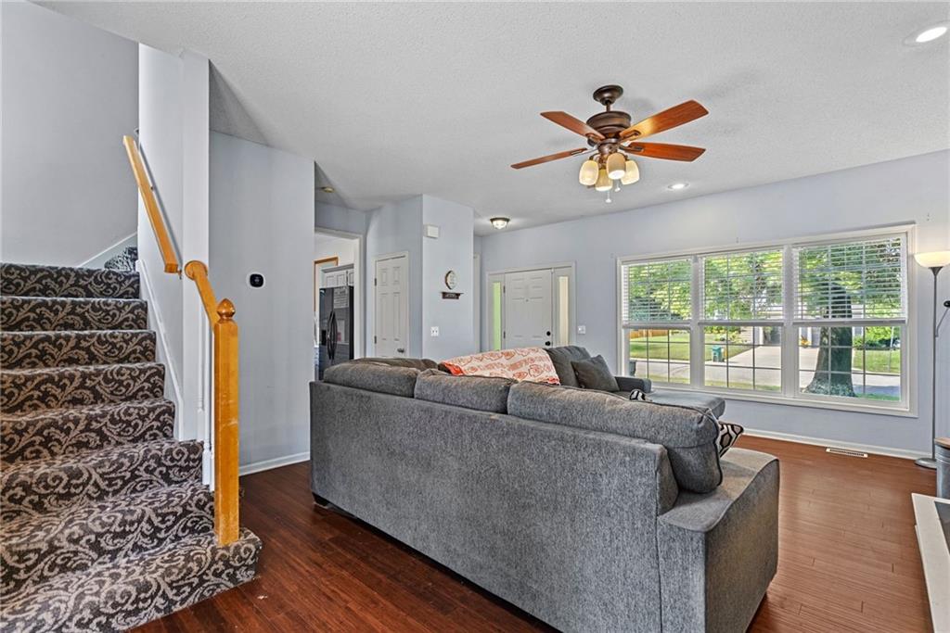
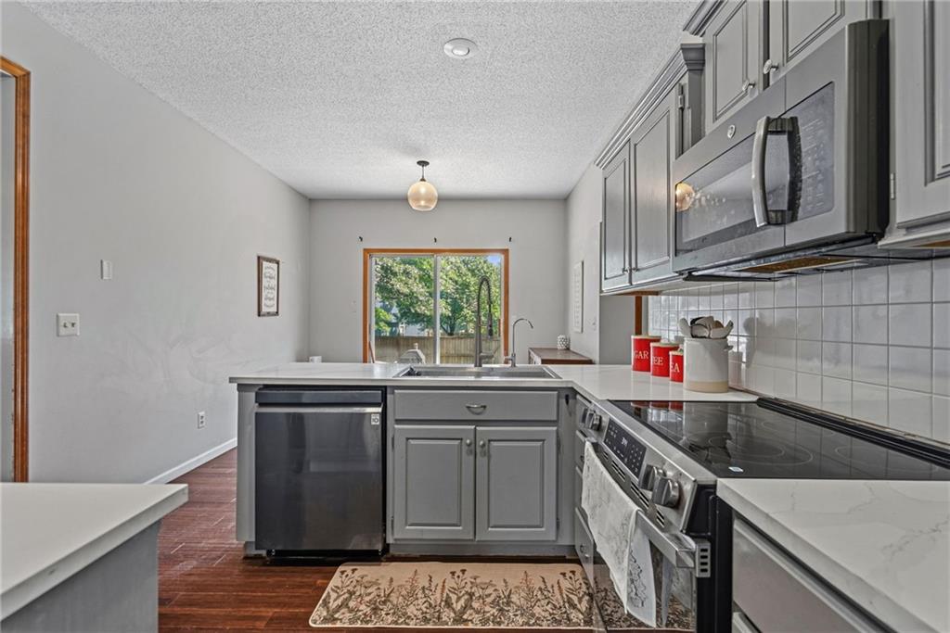
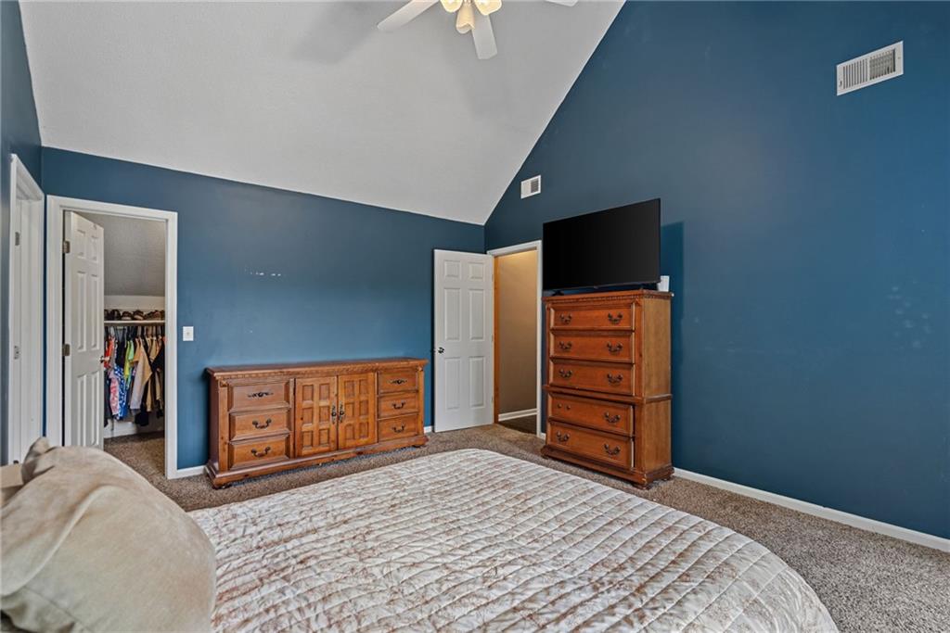
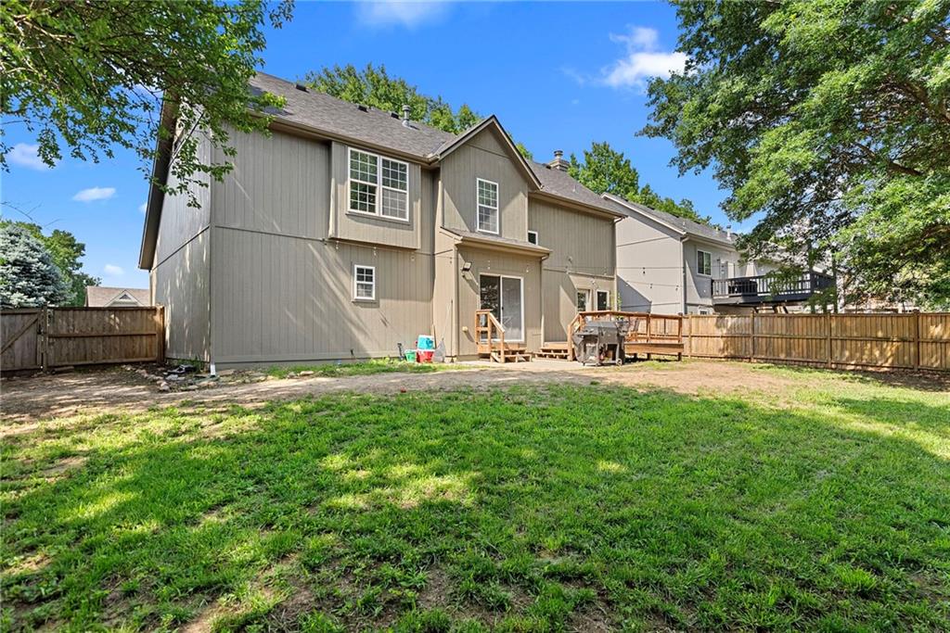
Welcome to this stunning 4-bedroom, 2.5-bathroom traditional two-story home in the highly sought-after Oakmont subdivision of western Shawnee, Kansas. Spanning 2,735 square feet of meticulously maintained living space, this residence perfectly balances comfort and convenience. The bright main level features beautiful flooring flowing through the open living, dining, and kitchen areas. Designed for maximum functionality, all four spacious bedrooms are uniquely positioned on the second level, including a primary suite with vaulted ceilings and an en-suite bath, alongside a highly convenient upper-level laundry room. The lower level offers a 500-square-foot finished basement, perfect for a media room, home office, or gym. Outside, enjoy an expansive deck overlooking a large, fully fenced backyard. Located in the highly-rated De Soto School District, this home sits right down the street from Mill Valley High School. Commuters will love the fast, easy access to major highways (K-7, I-435, and Shawnee Mission Parkway) for a smooth drive anywhere in the KC metro. Enjoy low HOA dues covering trash/recycling, plus close proximity to Stump Park and local shopping. This Oakmont gem is completely move-in ready!
/u.realgeeks.media/urbancoolhomes/Logo-min.png)
Additional Information
- Taxes
- $4,984
- Heating
- Natural Gas
- Air Conditioning
- Electric
- Exterior Construction
- Frame, Wood Siding
- Roof
- Composition
- Parking Features
- Attached
- Garage Spaces
- 2
- School District
- De Soto
- Elementary School
- Prairie Ridge
- Middle School
- Monticello Trails
- High School
- Mill Valley
Listing courtesy of Zach Rampy of ReeceNichols - Country Club Plaza.
Mortgage Calculator
The data relating to real estate displayed on this website comes in part from the Heartland Multiple Listing Service database compilation. The properties displayed on this website may not be all of the properties in the Heartland MLS database compilation, or all of the properties listed with other brokers participating in the Heartland MLS IDX program. Detailed information about the properties displayed on this website includes the name of the listing company.
The information displayed on this page is confidential, proprietary, and copyrighted information of Heartland Multiple Listing Service, Inc. (“Heartland MLS”). Copyright 2026, Heartland Multiple Listing Service, Inc. Heartland MLS and the company represented by this website do not make any warranty or representation concerning the timeliness or accuracy of the information displayed herein. In consideration for the receipt of the information on this page, the recipient agrees to use the information solely for the private noncommercial purpose of identifying a property in which the recipient has a good faith interest in acquiring. Data last updated . Terms of Use