717 Solstice Circle, Belton, MO 64012
- $462,990
- 5
- BD
- 3
- BA
- 2,450
- SqFt





- List Price
- $462,990
- Status
- ACTIVE
- MLS#
- 2622746
- Subtype
- Residential
- Year Built
- 2026
- Bedrooms
- 5
- Bathrooms
- 3
- Full Baths
- 3
- Living Area
- 2,450
- Lot Size
- 13,987
- Acres
- 0.32
- Subdivision
- Autumn Ridge
Property Description
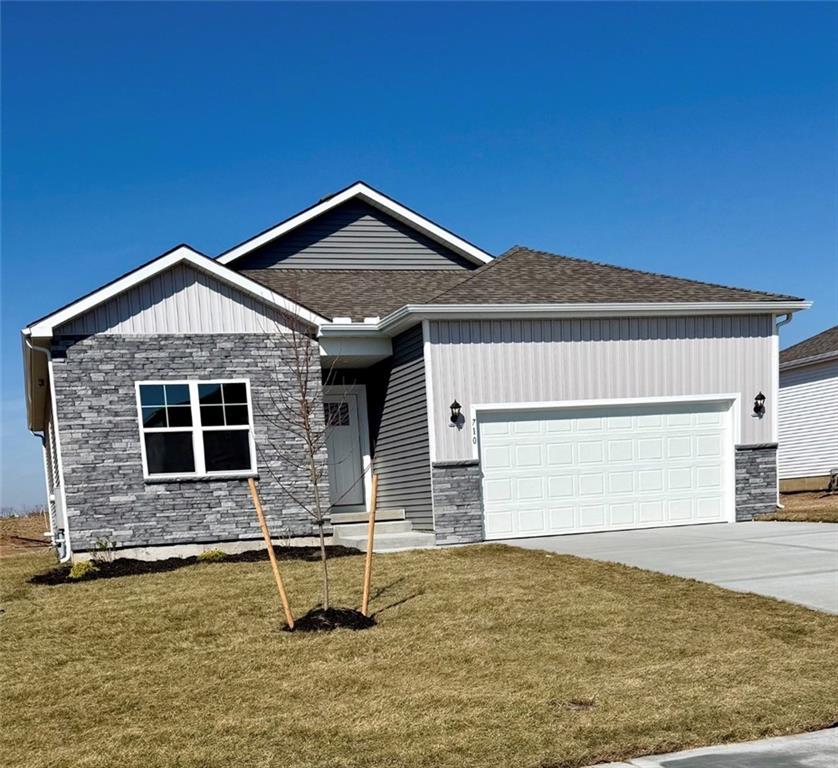
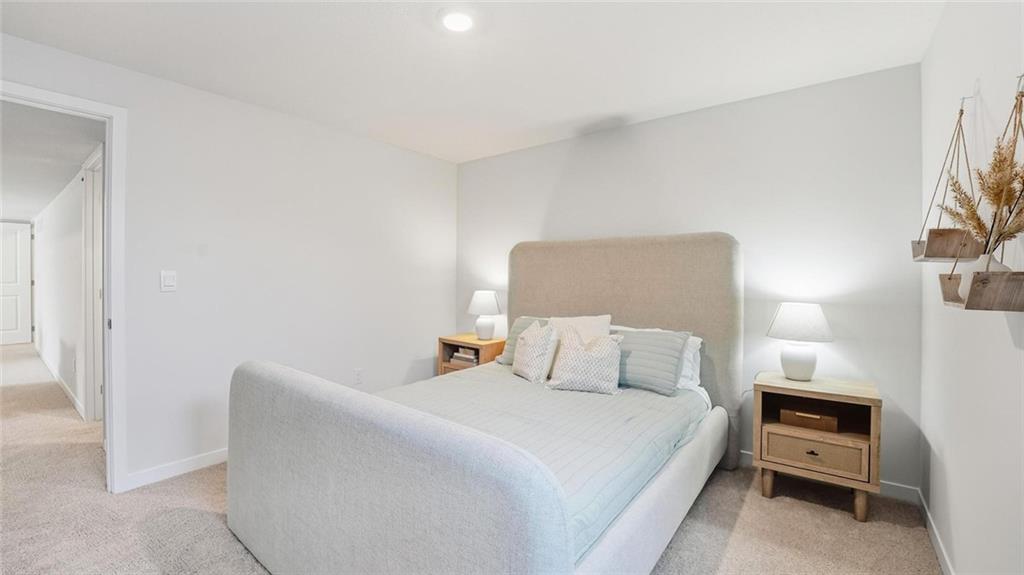
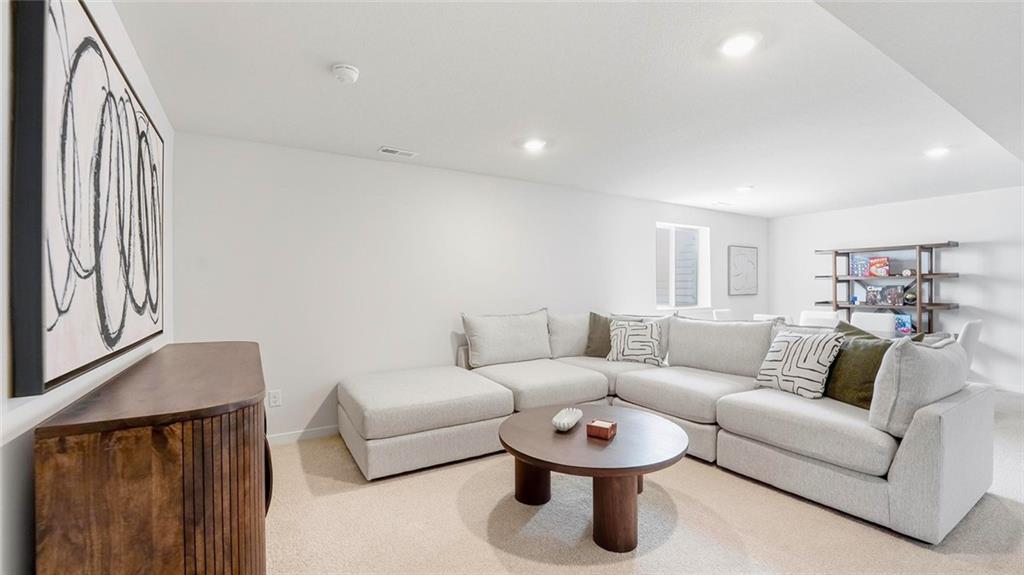
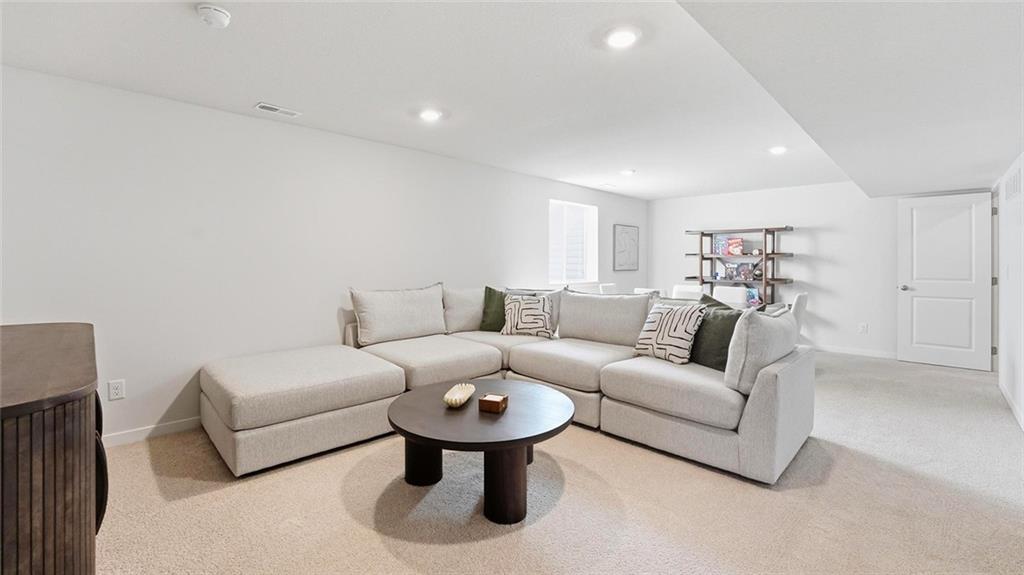
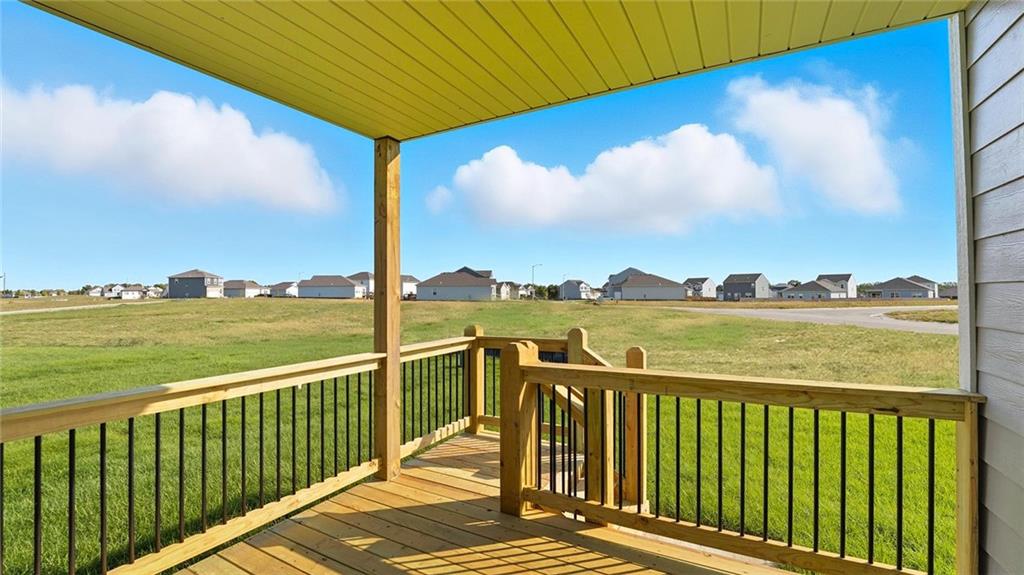
**This home is under construction. Call Listing Agent for status.** **Ask about seller paid closing cost** Built by D.R. Horton Inc®, this stunning residence is our Chatham Plan, which combines superior craftsmanship with the latest in-home design, creating a space that’s as functional as it is beautiful. This 5-bedroom, 3-bathroom, Ranch style home is situated in Belton, MO. Comfortably nestled in the heart of our Tuscany community. As you step inside, you’ll be greeted by an abundance of natural light. The heart of this home is undoubtedly the Chefs Kitchen, featuring a Chef-inspired Gas Range, gorgeous 36-inch painted maple cabinets, beautiful white quartz countertops, and top-of-the-line Whirlpool® stainless steel appliances. Which will all be perfect for both everyday meals, as well as entertaining guests. The Primary suite is a generous space, leading to our Primary Ensuite bathrooms. All of which are designed to be your own personal sanctuary, with features like quartz-topped vanities, Moen® Chrome Faucets, and a walk-in shower, helping to create a serene retreat from the hustle and bustle of daily life. The added value of this home is an additional bedroom and bath in a finished basement. This home is also equipped with cutting-edge Smart Home technology. Control your environment effortlessly with a Honeywell® Pro Z-Wave® Thermostat, Amazon Echo, and a connected home panel, all designed to make your life easier and more comfortable. LED lighting throughout the home and energy-efficient windows ensure that this home is as practical as it is beautiful. From luxury vinyl flooring to a garage complete with openers, every detail in this home has been thoughtfully considered. This Beautiful Ranch style home also features a full, unfinished basement already stubbed for plumbing to aid in future growth opportunities.
/u.realgeeks.media/urbancoolhomes/Logo-min.png)
Additional Information
- Interior Features
- Kitchen Island, Painted Cabinets, Pantry, Walk-In Closet(s)
- HOA Includes
- No Amenities
- Appliances
- Dishwasher, Disposal, Microwave, Gas Range, Stainless Steel Appliance(s)
- Heating
- Exhaust Fan, Natural Gas
- Air Conditioning
- Electric
- Exterior Construction
- Shingle Siding, Stone Trim, Vinyl Siding
- Roof
- Composition
- Parking Features
- Attached, Garage Door Opener, Secured
- Garage Spaces
- 2
- School District
- Belton
- Elementary School
- Kentucky Trail
- Middle School
- Belton
- High School
- Raymore-Peculiar
Listing courtesy of DRH Team of DRH Realty of Kansas City, LLC.
Mortgage Calculator
The data relating to real estate displayed on this website comes in part from the Heartland Multiple Listing Service database compilation. The properties displayed on this website may not be all of the properties in the Heartland MLS database compilation, or all of the properties listed with other brokers participating in the Heartland MLS IDX program. Detailed information about the properties displayed on this website includes the name of the listing company.
The information displayed on this page is confidential, proprietary, and copyrighted information of Heartland Multiple Listing Service, Inc. (“Heartland MLS”). Copyright 2026, Heartland Multiple Listing Service, Inc. Heartland MLS and the company represented by this website do not make any warranty or representation concerning the timeliness or accuracy of the information displayed herein. In consideration for the receipt of the information on this page, the recipient agrees to use the information solely for the private noncommercial purpose of identifying a property in which the recipient has a good faith interest in acquiring. Data last updated . Terms of Use