709 Solstice Circle, Belton, MO 64012
- $443,990
- 4
- BD
- 3
- BA
- 2,190
- SqFt










- List Price
- $443,990
- Status
- ACTIVE
- MLS#
- 2621947
- Subtype
- Residential
- Year Built
- 2026
- Bedrooms
- 4
- Bathrooms
- 3
- Full Baths
- 3
- Living Area
- 2,190
- Lot Size
- 8,288
- Acres
- 0.19
- Subdivision
- Autumn Ridge
Property Description
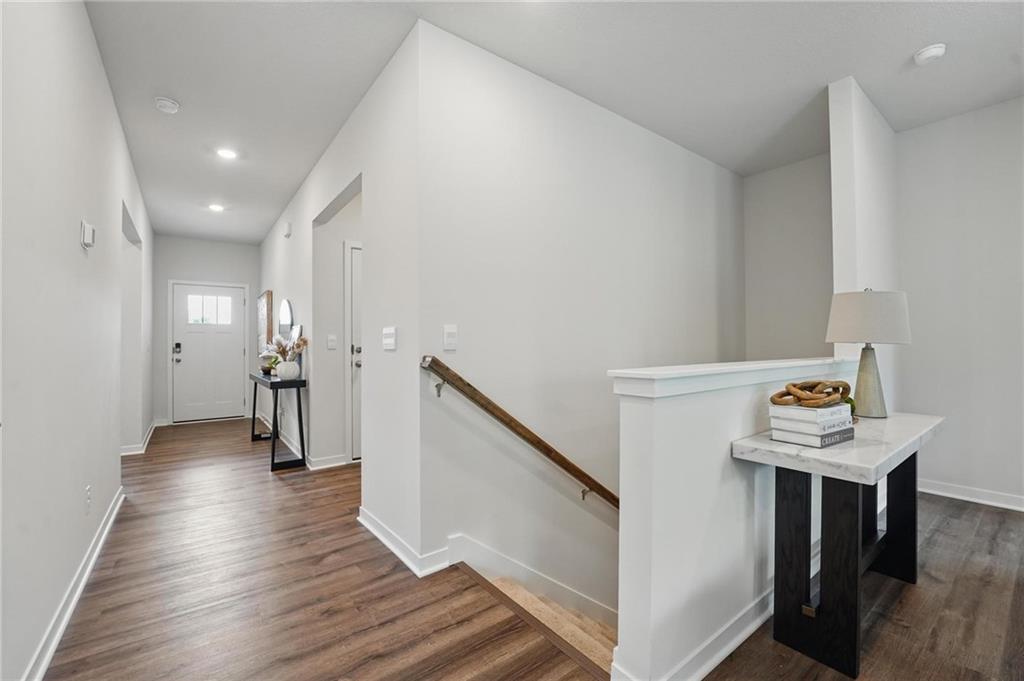
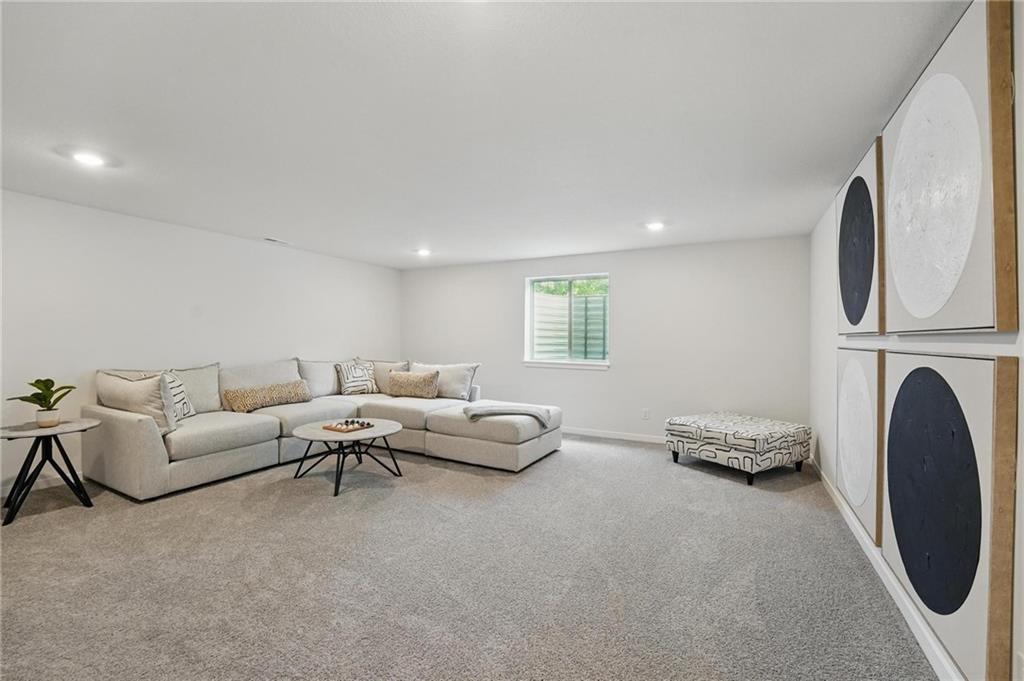
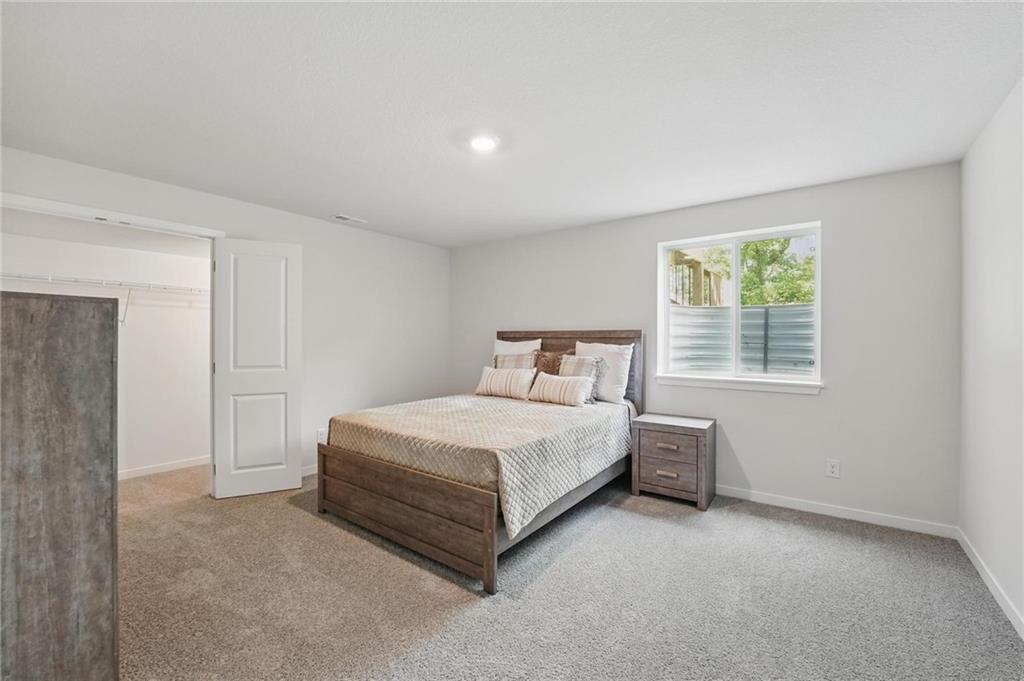
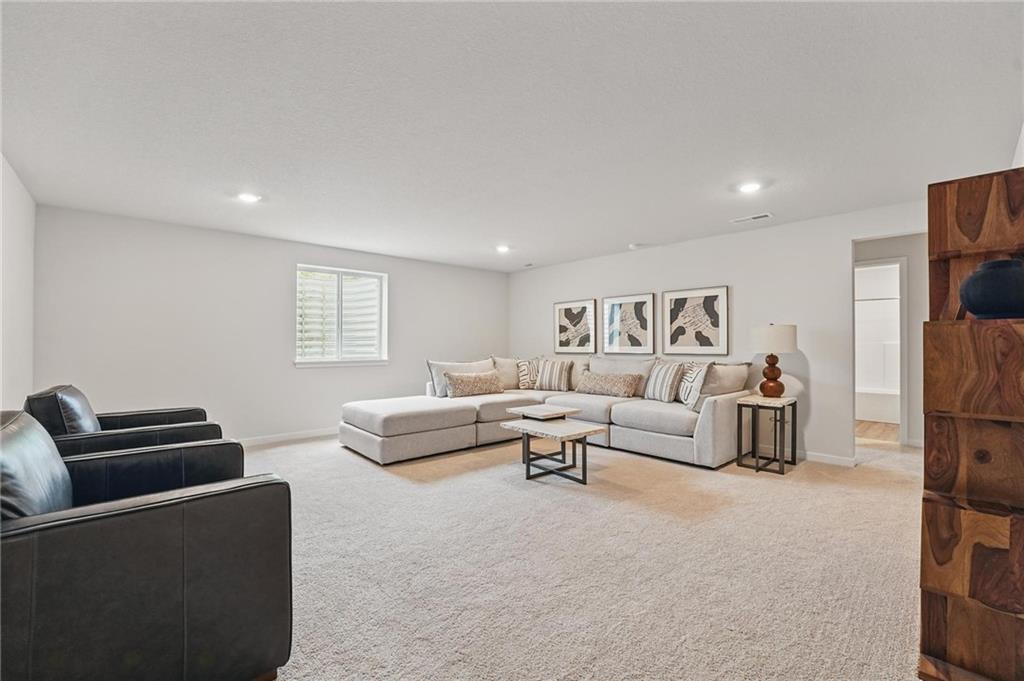
The Harmony a thoughtfully designed ranch that blends open living with flexible space. The main level offers 3 bedrooms and 2 baths with a bright, open-concept layout that keeps everyone connected. The kitchen truly anchors the home, featuring quartz countertops, a spacious island with seating, and ample pantry storage. Whether you’re preparing dinner, hosting friends, or helping with homework at the island, you can cook and entertain at the same time without missing a moment. The kitchen flows seamlessly into the dining and living areas, creating a space that feels open, welcoming, and perfect for gathering. The primary suite offers a private retreat with a walk-in closet and en-suite bath, while two additional bedrooms provide space for family, guests, or a home office. Downstairs, the finished basement adds 692 additional square feet, including a fourth bedroom and full bathroom. The lower-level living area is ideal for a second family room, guest suite, or game space, giving this home the versatility today’s buyers appreciate. With Smart Home technology, energy-efficient features, and a new home warranty, the Harmony offers single-level convenience with room to grow.
/u.realgeeks.media/urbancoolhomes/Logo-min.png)
Additional Information
- Interior Features
- Kitchen Island, Painted Cabinets, Pantry, Smart Thermostat, Walk-In Closet(s)
- HOA Includes
- No Amenities
- Appliances
- Dishwasher, Disposal, Microwave, Gas Range, Stainless Steel Appliance(s)
- Heating
- Exhaust Fan, Natural Gas
- Air Conditioning
- Electric
- Exterior Construction
- Stone Trim, Vinyl Siding
- Roof
- Composition
- Parking Features
- Attached, Garage Door Opener, Garage Faces Front
- Garage Spaces
- 2
- School District
- Belton
- Elementary School
- Kentucky Trail
- High School
- Belton
Listing courtesy of DRH Team of DRH Realty of Kansas City, LLC.
Mortgage Calculator
The data relating to real estate displayed on this website comes in part from the Heartland Multiple Listing Service database compilation. The properties displayed on this website may not be all of the properties in the Heartland MLS database compilation, or all of the properties listed with other brokers participating in the Heartland MLS IDX program. Detailed information about the properties displayed on this website includes the name of the listing company.
The information displayed on this page is confidential, proprietary, and copyrighted information of Heartland Multiple Listing Service, Inc. (“Heartland MLS”). Copyright 2026, Heartland Multiple Listing Service, Inc. Heartland MLS and the company represented by this website do not make any warranty or representation concerning the timeliness or accuracy of the information displayed herein. In consideration for the receipt of the information on this page, the recipient agrees to use the information solely for the private noncommercial purpose of identifying a property in which the recipient has a good faith interest in acquiring. Data last updated . Terms of Use