1624 NE 81st Street, Kansas City, MO 64118
- $399,000
- 4
- BD
- 3
- BA
- 2,560
- SqFt










- List Price
- $399,000
- Status
- ACTIVE
- MLS#
- 2621058
- Subtype
- Residential
- Year Built
- 1992
- Bedrooms
- 4
- Bathrooms
- 3
- Full Baths
- 3
- Living Area
- 2,560
- Lot Size
- 9,583
- Acres
- 0.22
- Subdivision
- Ridgefield
Property Description
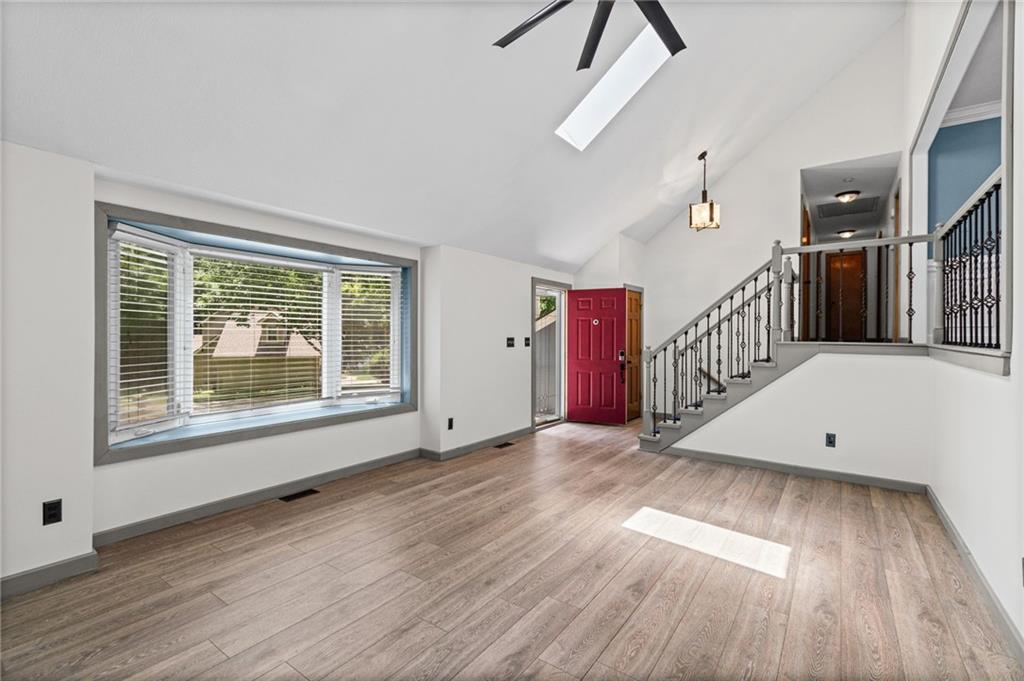
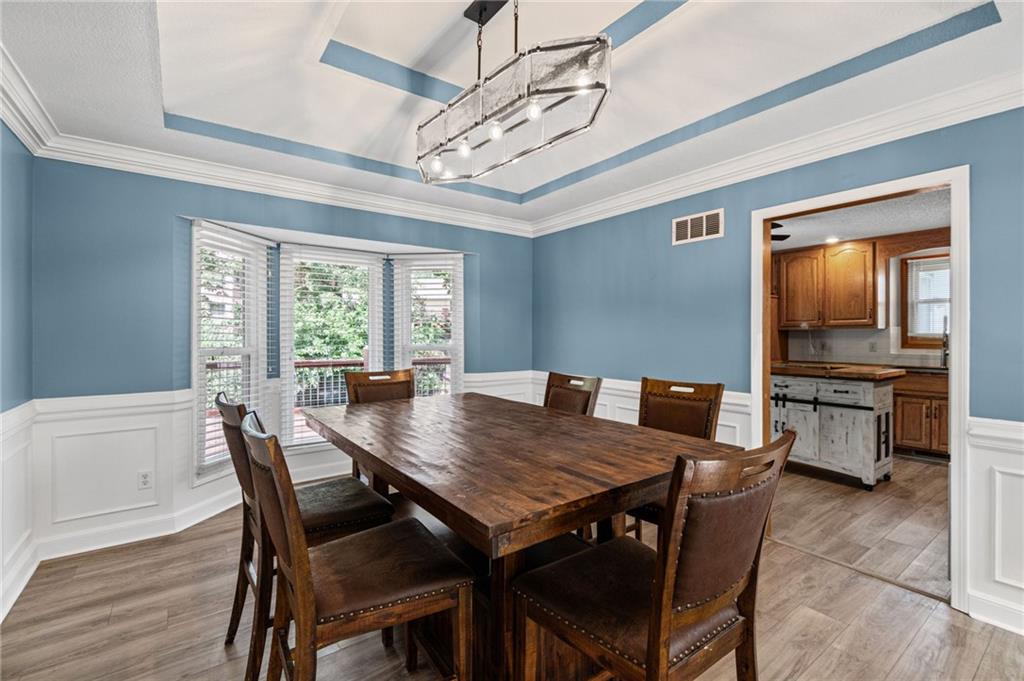
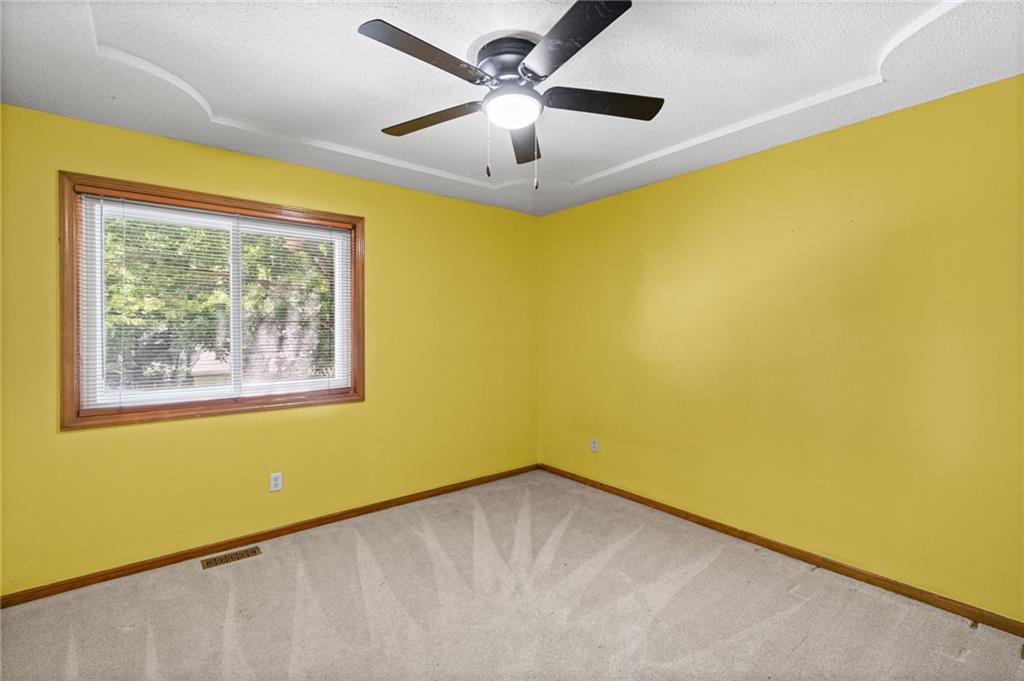
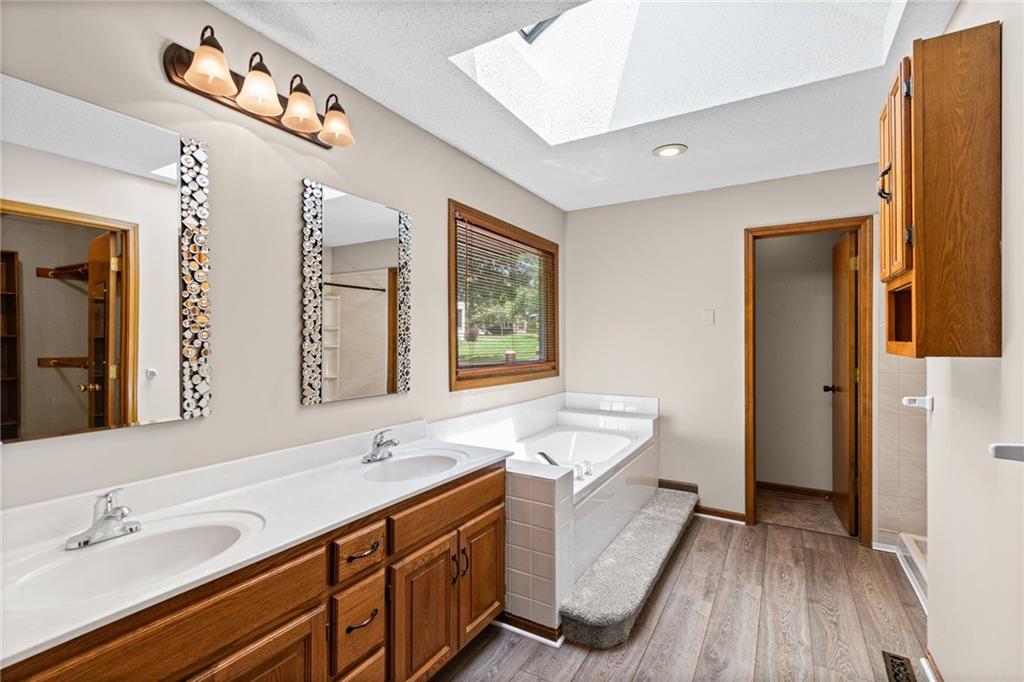
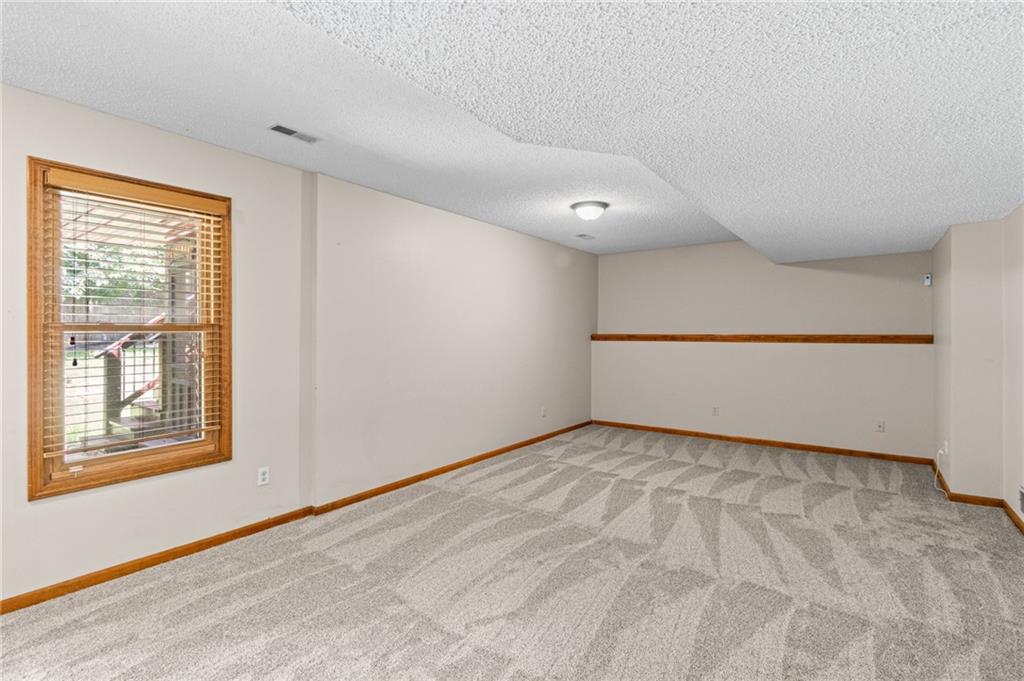
Welcome home to this beautifully maintained 4-bedroom, 3-bath home offering the perfect combination of space, comfort, functionality, and exceptional curb appeal. Step inside to discover a spacious, open floor plan thoughtfully designed for both everyday living and effortless entertaining. The light-filled living areas flow seamlessly into the dining space and kitchen, creating the perfect setting for gatherings with family and friends. This home also features a 30X12 amazing deck. Whether you're hosting holiday celebrations or enjoying a quiet night at home, this home offers the flexibility and comfort you've been searching for. The generously sized primary suite serves as a private retreat, complete with a large ensuite bathroom featuring double vanities, and ample storage. Three additional bedrooms provide comfortable accommodations for family members, guests, or a home office. Step outside to the expansive deck, where you'll enjoy morning coffee, evening sunsets, backyard barbecues, or simply relaxing while overlooking the outdoor space. It's the perfect extension of the home's living area and ideal for entertaining throughout the seasons. Don't miss your opportunity to make this exceptional property your next home!
/u.realgeeks.media/urbancoolhomes/Logo-min.png)
Additional Information
- Interior Features
- Ceiling Fan(s), Hot Tub, Vaulted Ceiling(s), Walk-In Closet(s)
- Exterior Features
- Hot Tub
- Taxes
- $4,610
- Appliances
- Dishwasher, Disposal, Humidifier, Microwave, Electric Range, Free-Standing Electric Oven, Water Softener
- Heating
- Natural Gas, Forced Air
- Air Conditioning
- Attic Fan, Electric
- Exterior Construction
- Brick/Mortar
- Roof
- Composition
- Parking Features
- Attached, Garage Door Opener, Garage Faces Front
- Garage Spaces
- 3
- School District
- North Kansas City
- Elementary School
- Gashland-Clardy
- Middle School
- Antioch
- High School
- Oak Park
Listing courtesy of Loughlin & Associates Team of Keller Williams KC North.
Mortgage Calculator
The data relating to real estate displayed on this website comes in part from the Heartland Multiple Listing Service database compilation. The properties displayed on this website may not be all of the properties in the Heartland MLS database compilation, or all of the properties listed with other brokers participating in the Heartland MLS IDX program. Detailed information about the properties displayed on this website includes the name of the listing company.
The information displayed on this page is confidential, proprietary, and copyrighted information of Heartland Multiple Listing Service, Inc. (“Heartland MLS”). Copyright 2026, Heartland Multiple Listing Service, Inc. Heartland MLS and the company represented by this website do not make any warranty or representation concerning the timeliness or accuracy of the information displayed herein. In consideration for the receipt of the information on this page, the recipient agrees to use the information solely for the private noncommercial purpose of identifying a property in which the recipient has a good faith interest in acquiring. Data last updated . Terms of Use