15865 NW Morgan Street, Platte City, MO 64079
- $439,900
- 4
- BD
- 2
- BA
- 2,546
- SqFt






- List Price
- $439,900
- Status
- ACTIVE
- MLS#
- 2620140
- Subtype
- Residential
- Year Built
- 2013
- Bedrooms
- 4
- Bathrooms
- 2
- Full Baths
- 2
- Living Area
- 2,546
- Lot Size
- 8,276
- Acres
- 0.19
- Subdivision
- Brookfield
Property Description
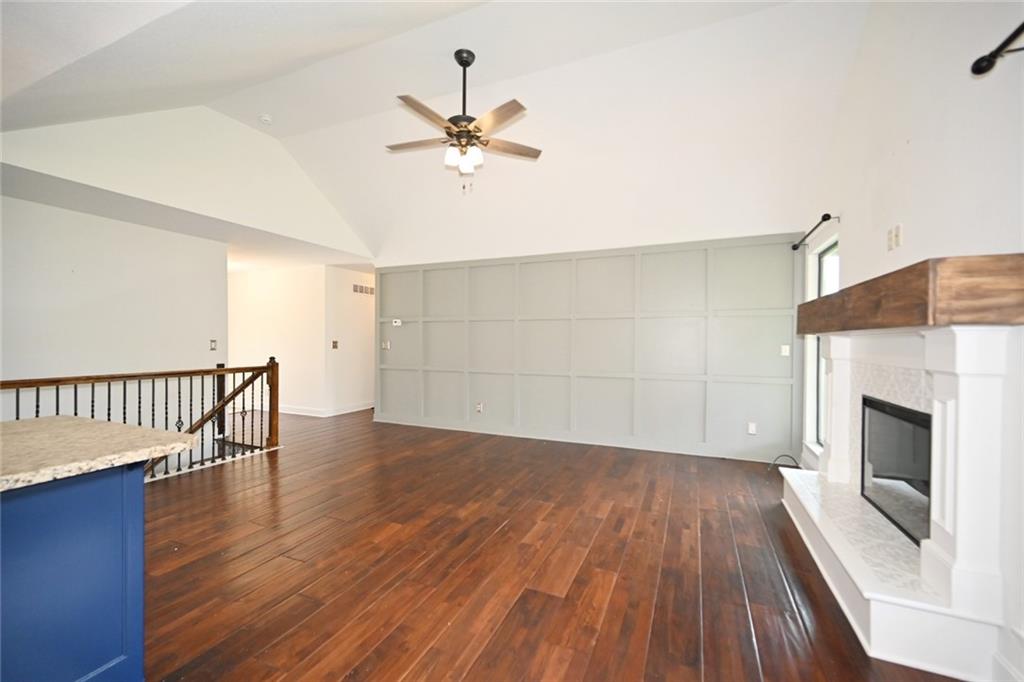
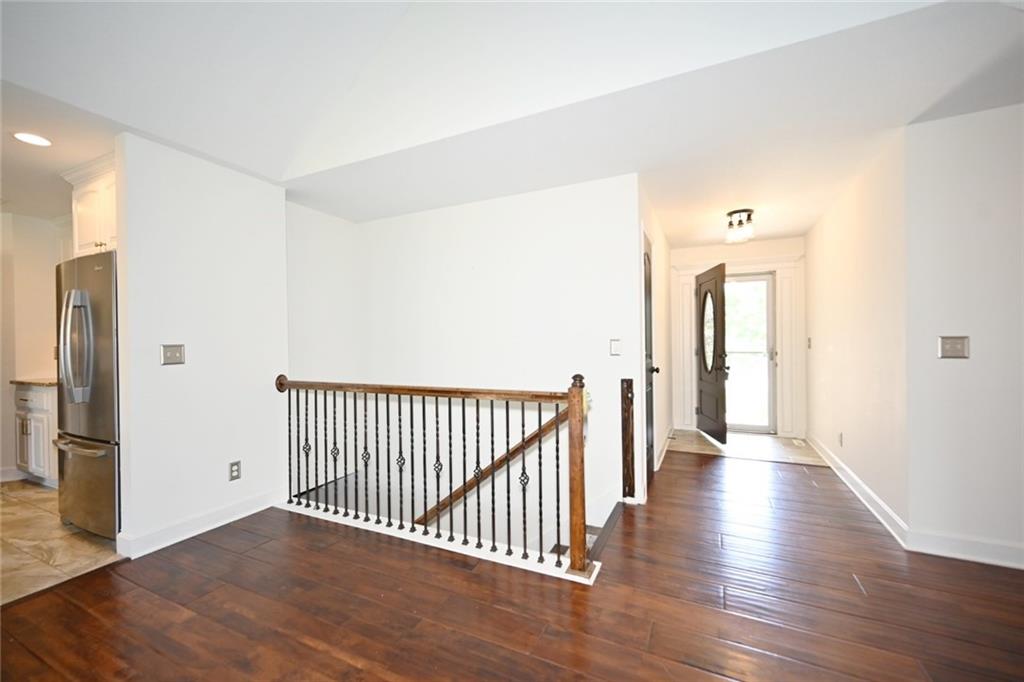
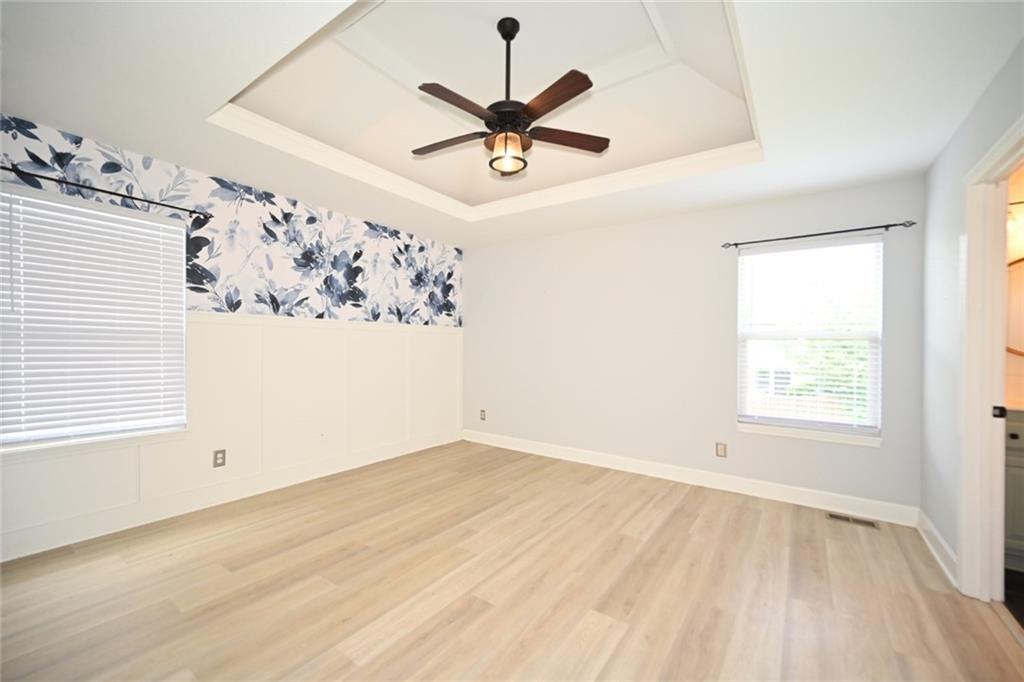
Beautiful Home in a Wonderful Neighborhood Spacious great room featuring engineered hardwood flooring, a ceiling fan, and a fireplace with mantel. The open-concept layout flows seamlessly into the kitchen and dining area. The kitchen offers tile flooring, a large island, and a walk-in pantry. A laundry room is conveniently located off the kitchen, along with a mud area/drop zone. The main level includes a guest bathroom, a guest bedroom with LVP flooring and a ceiling fan, and a second guest bedroom with carpet and a ceiling fan. The primary suite features LVP flooring, a large walk-in closet, and a ceiling fan. The primary bathroom includes a double vanity, shiplap accent wall, and a huge walk-in shower. The finished lower level offers a spacious family and recreation area with LVP flooring, a mini bar, built-in shelves, and plenty of storage space. A built-in doggie door adds convenience for pet owners. The fourth bedroom is located on this level and features carpet and a ceiling fan. There is a stubbed bath ready to go in storage room. Outside, you'll enjoy a fenced backyard and a covered deck with steps leading to the yard and a ceiling fan for added comfort. The home also includes an attached two-car garage. Located in a wonderful neighborhood, this home combines modern finishes, functional living spaces, and exceptional indoor and outdoor amenities.
/u.realgeeks.media/urbancoolhomes/Logo-min.png)
Additional Information
- Interior Features
- Ceiling Fan(s), Kitchen Island, Painted Cabinets, Pantry, Walk-In Closet(s), Wet Bar
- Taxes
- $3,849
- Appliances
- Dishwasher, Disposal, Microwave, Electric Range
- Heating
- Electric, Heat Pump
- Air Conditioning
- Electric, Heat Pump
- Exterior Construction
- Stone & Frame
- Roof
- Composition
- Parking Features
- Attached, Garage Door Opener, Garage Faces Front
- Garage Spaces
- 2
- School District
- Platte County R-III
- Elementary School
- Siegrist
- Middle School
- Platte City
- High School
- Platte City
Listing courtesy of Patty Farr of RE/MAX House of Dreams.
Mortgage Calculator
The data relating to real estate displayed on this website comes in part from the Heartland Multiple Listing Service database compilation. The properties displayed on this website may not be all of the properties in the Heartland MLS database compilation, or all of the properties listed with other brokers participating in the Heartland MLS IDX program. Detailed information about the properties displayed on this website includes the name of the listing company.
The information displayed on this page is confidential, proprietary, and copyrighted information of Heartland Multiple Listing Service, Inc. (“Heartland MLS”). Copyright 2026, Heartland Multiple Listing Service, Inc. Heartland MLS and the company represented by this website do not make any warranty or representation concerning the timeliness or accuracy of the information displayed herein. In consideration for the receipt of the information on this page, the recipient agrees to use the information solely for the private noncommercial purpose of identifying a property in which the recipient has a good faith interest in acquiring. Data last updated . Terms of Use