5307 Pawnee Lane, Fairway, KS 66205
- $669,000
- 3
- BD
- 3
- BA
- 2,513
- SqFt



- List Price
- $669,000
- Status
- ACTIVE
- MLS#
- 2619975
- Subtype
- Residential
- Year Built
- 1947
- Bedrooms
- 3
- Bathrooms
- 3
- Full Baths
- 3
- Living Area
- 2,513
- Lot Size
- 15,830
- Acres
- 0.36
- Subdivision
- Fieldston
Property Description
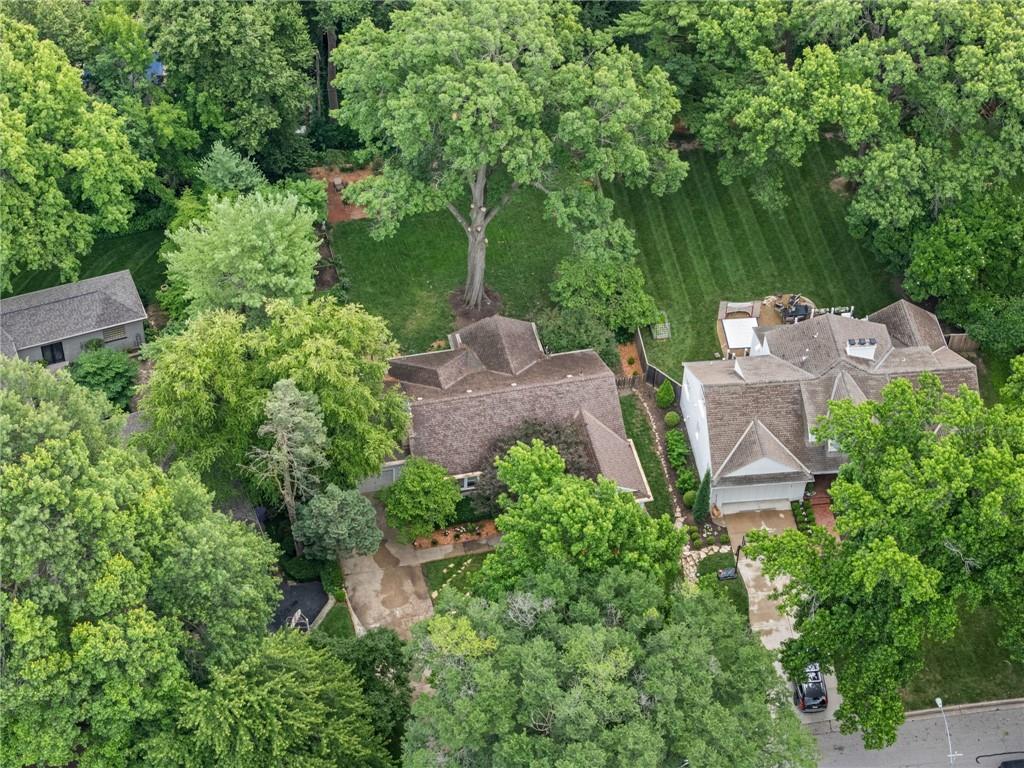
Welcome to 5307 Pawnee Lane, a beautifully maintained ranch nestled on a meticulously landscaped 0.36-acre lot in highly sought-after Fairway. This exceptional home blends charm, updates, and surprising amounts of living space, creating the perfect setting for both everyday comfort and entertaining. Inside, you'll find 2,500+ square feet of inviting living space featuring multiple gathering areas, two fireplaces, and a layout designed for effortless living. The updated kitchen showcases brand-new granite countertops, faucet and sink, while the spacious primary suite features an updated bathroom and a walk-in closet. All bedrooms have their own private bathroom. Enjoy morning coffee or a good book in the light filled sunroom. Have the whole family over for the holidays or host a housewarming party for your friends in the large dining room! The finished walk-out lower level has a large family room with a fireplace, exercise room/ play room and a bonus sitting room that could double as an office. Step outside to your private backyard oasis featuring an expansive multi-level deck, all-brick patio, mature trees, and beautifully maintained grounds—perfect for entertaining family and friends or simply relaxing in a peaceful setting. Located on one of Fairway's most desirable streets, this home offers easy access to parks, shopping, dining, The Plaza, and everything Fairway has to offer. Full of charm, character, and unexpected surprises, this truly special property is one you won't want to miss.
/u.realgeeks.media/urbancoolhomes/Logo-min.png)
Additional Information
- Interior Features
- Pantry
- Taxes
- $8,917
- Heating
- Forced Air
- Air Conditioning
- Electric
- Exterior Construction
- Frame, Shingle Siding
- Roof
- Composition
- Parking Features
- Attached, Garage Faces Front
- Garage Spaces
- 1
- School District
- Shawnee Mission
- Elementary School
- Westwood View
- Middle School
- Indian Hills
- High School
- SM East
Listing courtesy of Rex Lorson Jr. of ReeceNichols - Country Club Plaza.
Mortgage Calculator
The data relating to real estate displayed on this website comes in part from the Heartland Multiple Listing Service database compilation. The properties displayed on this website may not be all of the properties in the Heartland MLS database compilation, or all of the properties listed with other brokers participating in the Heartland MLS IDX program. Detailed information about the properties displayed on this website includes the name of the listing company.
The information displayed on this page is confidential, proprietary, and copyrighted information of Heartland Multiple Listing Service, Inc. (“Heartland MLS”). Copyright 2026, Heartland Multiple Listing Service, Inc. Heartland MLS and the company represented by this website do not make any warranty or representation concerning the timeliness or accuracy of the information displayed herein. In consideration for the receipt of the information on this page, the recipient agrees to use the information solely for the private noncommercial purpose of identifying a property in which the recipient has a good faith interest in acquiring. Data last updated . Terms of Use