2153 W Ferrel Drive, Olathe, KS 66061
- $?
- 4
- BD
- 3.5
- BA
- 3,139
- SqFt
- Sold Price
- $?
- List Price
- $525,000
- Status
- SOLD
- Closing Date
- Apr 22, 2026
- MLS#
- 2603086
- Subtype
- Residential
- Year Built
- 2004
- Bedrooms
- 4
- Bathrooms
- 3.5
- Full Baths
- 3
- Half Baths
- 1
- Living Area
- 3,139
- Lot Size
- 9,750
- Acres
- 0.22
- Subdivision
- Shadow Ridge
Property Description
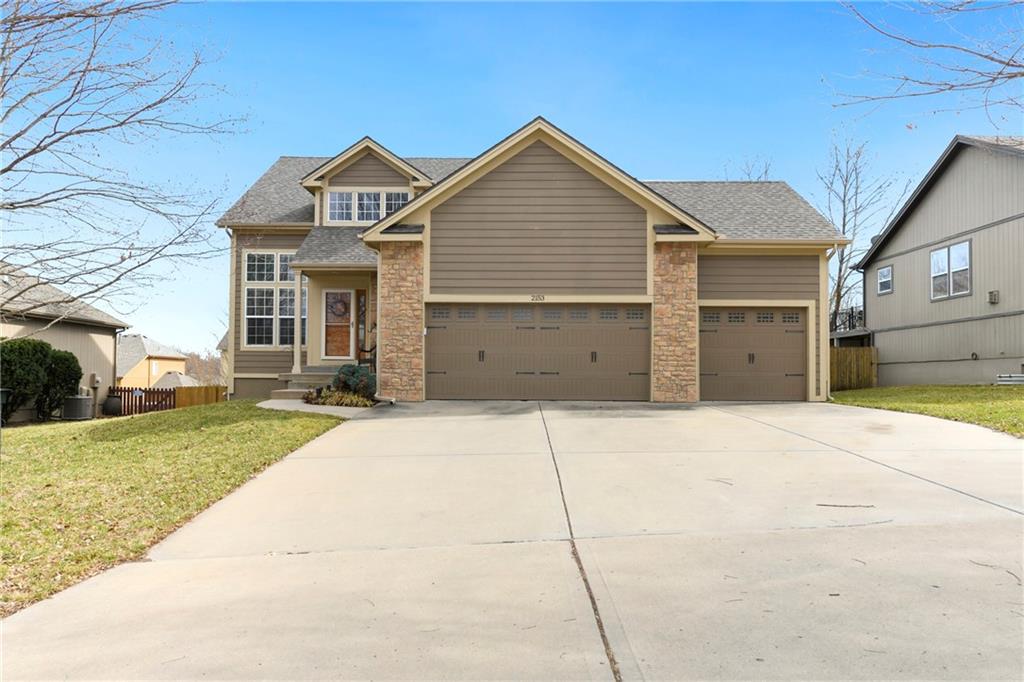
Impeccable 1.5-Story in Shadow Ridge! Prepare to be impressed by this exceptional 4-bedroom home where "move-in ready" is an understatement. Fully updated and designed for modern living, this 1.5-story floor plan offers a main-level primary suite and laundry, anchored by a dramatic two-story Great Room that beams with natural light and like-new hardwoods. A Kitchen Showstopper: The heart of the home is a culinary sanctuary, completely overhauled in 2023. This space features upgraded, crisp enameled cabinetry with sleek new hardware, quartz countertops, and a classic subway tile backsplash. The oversized island serves as a social hub with coordinating quartz, custom-built drawers, and extra seating. Designed for the home chef, the layout includes a gas stove, stainless appliances, and a dedicated second prep station complete with an additional sink and a custom beverage station. The Entertainer’s Lower Level: Thoughtful craftsmanship defines the lower level, featuring a showy wet bar with gorgeous granite and a full-sized refrigerator. Elegant wainscoting and a custom wall niche provide an inviting backdrop for "game night," while the fourth bedroom offers a private retreat with direct access to a full bath. Even with these finished spaces, there is still an ample storage room to boot. Upstairs & Outdoor Living: The upper level features two additional bedrooms—one notably oversized—and a versatile bonus loft overlooking the Great Room below. Step outside to a custom 2020 composite deck with modern aluminum railing, providing a maintenance-free view of the fully fenced yard. Peace of Mind & Location: With a Brand New A/C (2025), a New Roof (2021), and a 3-car garage, the "big ticket" items are already done. Located just minutes from the natural beauty of Lake Olathe and Ernie Miller Park with quick highway access, this home offers the perfect balance of style and location.
/u.realgeeks.media/urbancoolhomes/Logo-min.png)
Additional Information
- Interior Features
- Kitchen Island, Vaulted Ceiling(s), Walk-In Closet(s)
- Taxes
- $6,295
- Heating
- Forced Air
- Air Conditioning
- Electric
- Exterior Construction
- Stone Trim
- Roof
- Composition
- Parking Features
- Attached, Garage Faces Front
- Garage Spaces
- 3
- School District
- Olathe
- Elementary School
- Clearwater Creek
- Middle School
- Oregon Trail
- High School
- Olathe West
Listing courtesy of The Butler Group of Keller Williams Realty Partners Inc..
Listing sold by from
Mortgage Calculator
The data relating to real estate displayed on this website comes in part from the Heartland Multiple Listing Service database compilation. The properties displayed on this website may not be all of the properties in the Heartland MLS database compilation, or all of the properties listed with other brokers participating in the Heartland MLS IDX program. Detailed information about the properties displayed on this website includes the name of the listing company.
The information displayed on this page is confidential, proprietary, and copyrighted information of Heartland Multiple Listing Service, Inc. (“Heartland MLS”). Copyright 2026, Heartland Multiple Listing Service, Inc. Heartland MLS and the company represented by this website do not make any warranty or representation concerning the timeliness or accuracy of the information displayed herein. In consideration for the receipt of the information on this page, the recipient agrees to use the information solely for the private noncommercial purpose of identifying a property in which the recipient has a good faith interest in acquiring. Data last updated . Terms of Use