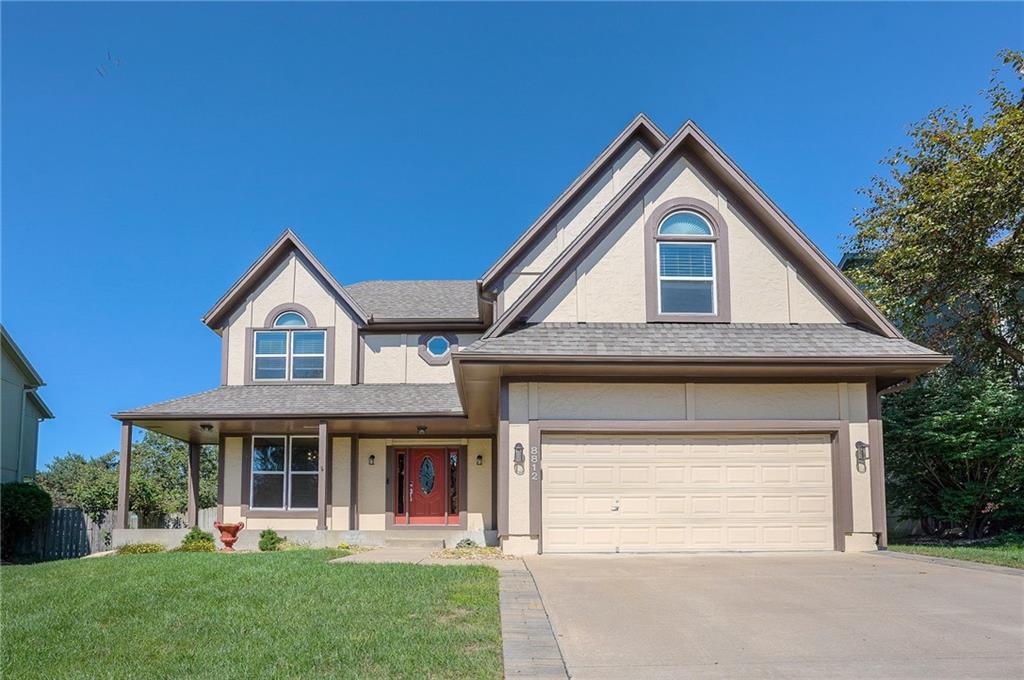
8812 W 124th Terrace, Overland Park, KS 66213
- $?
- 4
- BD
- 2.5
- BA
- 3,028
- SqFt
- Sold Price
- $?
- List Price
- $499,000
- Status
- SOLD
- Closing Date
- Oct 24, 2025
- MLS#
- 2574046
- Subtype
- Residential
- Year Built
- 1995
- Bedrooms
- 4
- Bathrooms
- 2.5
- Full Baths
- 2
- Half Baths
- 1
- Living Area
- 3,028
- Lot Size
- 9,442
- Acres
- 0.22
- Subdivision
- Pheasant Run
Property Description
Welcome Home to Overland Park Living at Its Best! Nestled in a quiet cul-de-sac in one of Overland Park’s most sought-after neighborhoods, this beautifully updated home offers over 3,400 sq. ft. of comfortable, stylish living space in the top-rated Blue Valley School District. Featuring 4 spacious bedrooms, 2.5 bathrooms, and a finished basement, this home is designed with both everyday living and entertaining in mind. You'll love the abundance of natural light, the open layout, and the incredible updates throughout—including a fully remodeled kitchen with modern finishes (see full list of updates in the documents section!). Step outside to your private, fenced backyard oasis, complete with a two-level deck, hot tub, and lush treed lot—ideal for relaxing or hosting unforgettable gatherings. Additional features include: Huge backyard perfect for kids, pets, or future outdoor projects Built-in bar with new mini fridge Pool table and accessories, fireplace screen, new bar stools, and hot tub stay with the home Fridge, washer & dryer included Seller will remove any unwanted items. Located in a vibrant, friendly community, this move-in-ready home checks all the boxes—comfort, location, space, and upgrades galore. Don’t miss this one—it’s everything you’ve been looking for and more!
/u.realgeeks.media/urbancoolhomes/Logo-min.png)
Additional Information
- Interior Features
- Ceiling Fan(s), Stained Cabinets, Vaulted Ceiling(s), Walk-In Closet(s)
- Taxes
- $5,164
- HOA Includes
- Curbside Recycle, Trash
- Appliances
- Dishwasher, Disposal, Refrigerator, Free-Standing Electric Oven, Stainless Steel Appliance(s)
- Heating
- Natural Gas, Forced Air
- Air Conditioning
- Electric
- Exterior Construction
- Frame, Wood Siding
- Roof
- Composition
- Parking Features
- Attached, Garage Door Opener, Garage Faces Front
- Garage Spaces
- 2
- School District
- Blue Valley
- Elementary School
- Oak Hill
- Middle School
- Oxford
- High School
- Blue Valley NW
Listing courtesy of Debra Mann of Platinum Realty LLC.
Listing sold by from
Mortgage Calculator
The data relating to real estate displayed on this website comes in part from the Heartland Multiple Listing Service database compilation. The properties displayed on this website may not be all of the properties in the Heartland MLS database compilation, or all of the properties listed with other brokers participating in the Heartland MLS IDX program. Detailed information about the properties displayed on this website includes the name of the listing company.
The information displayed on this page is confidential, proprietary, and copyrighted information of Heartland Multiple Listing Service, Inc. (“Heartland MLS”). Copyright 2026, Heartland Multiple Listing Service, Inc. Heartland MLS and the company represented by this website do not make any warranty or representation concerning the timeliness or accuracy of the information displayed herein. In consideration for the receipt of the information on this page, the recipient agrees to use the information solely for the private noncommercial purpose of identifying a property in which the recipient has a good faith interest in acquiring. Data last updated . Terms of Use