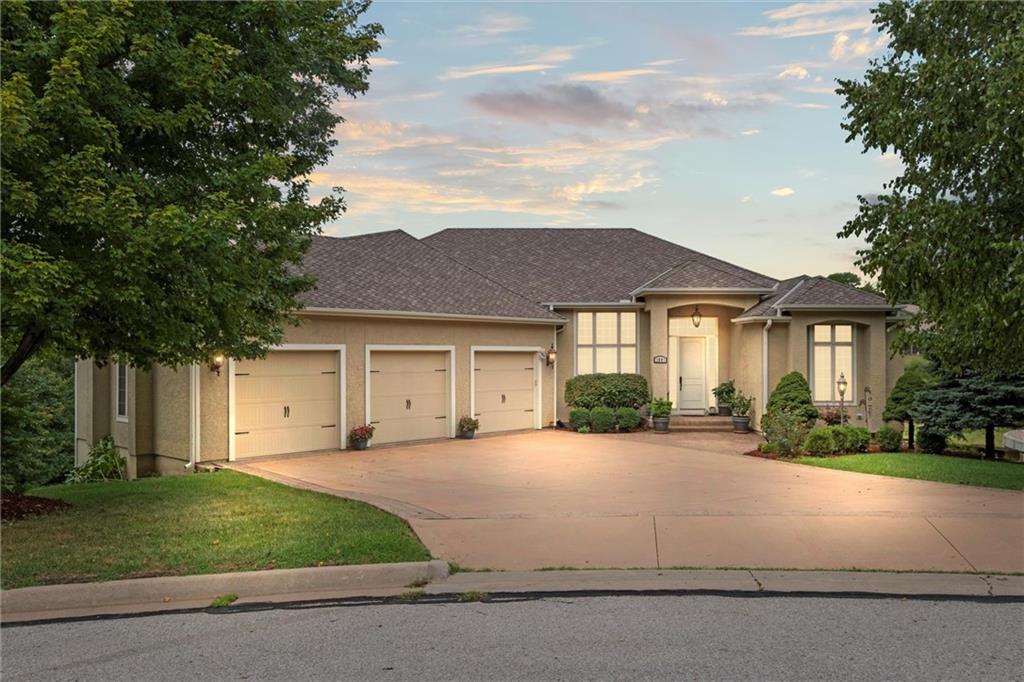
1801 Burning Tree Drive, Lawrence, KS 66047
- $?
- 5
- BD
- 3.5
- BA
- 3,580
- SqFt
- Sold Price
- $?
- List Price
- $969,000
- Status
- SOLD
- Closing Date
- Mar 26, 2025
- MLS#
- 2506938
- Subtype
- Residential
- Year Built
- 2006
- Bedrooms
- 5
- Bathrooms
- 3.5
- Full Baths
- 3
- Half Baths
- 1
- Living Area
- 3,580
- Lot Size
- 17,187
- Acres
- 0.39
- Subdivision
- Foxfire
Property Description
Unique opportunity to own an expertly crafted luxury home located in a quiet neighborhood with no through traffic. Inside you'll find soaring ceilings, high end finishes, endless storage, and floor to ceiling windows that flood the space with natural light and showcase the breathtaking open views. Designed for easy one-level living the luxurious primary suite is located on the main floor with two large additional bedrooms that could be used as your personal library, lounge, home office and more! The eat-in kitchen features granite countertops, stainless appliances, double wall ovens, gas cooktop, a large kitchen island, and an informal dining area perfect for everyday meals. Formal dining room offers a refined space for entertaining or hosting special holiday gatherings. Downstairs, the full walkout basement offers even more living space with 2 additional bedrooms and a large second living area. A wet bar complete with a pantry, mini-refrigerator, dishwasher, and microwave enhances the lower level, perfect for hosting guests or watching the big game! The true showpiece of this home is the view - enjoy colorful Kansas sunsets with Lake Alvamar in your back yard from the covered deck or the expansive patio. Imagine entertaining with this view as your backdrop or unwind and enjoy an unmatched sense of tranquility. Want to relax indoors? Cozy up next to one of the two fireplaces this home offers. With two generous storage rooms and large garage with epoxied floors, this home has everything you need for a luxurious, private lifestyle without having an HOA to answer to. Don't miss out on the rare opportunity to make this home yours!
/u.realgeeks.media/urbancoolhomes/Logo-min.png)
Additional Information
- Interior Features
- Ceiling Fan(s), Kitchen Island, Pantry, Vaulted Ceiling, Walk-In Closet(s), Wet Bar
- Taxes
- $11,836
- Appliances
- Cooktop, Dishwasher, Disposal, Double Oven, Dryer, Freezer, Microwave, Refrigerator, Stainless Steel Appliance(s), Under Cabinet Appliance(s), Washer
- Heating
- Forced Air, Natural Gas
- Air Conditioning
- Electric
- Exterior Construction
- Frame, Stucco
- Roof
- Composition
- Parking Features
- Attached, Garage Door Opener
- Garage Spaces
- 3
- School District
- Lawrence
Listing courtesy of Carson Levine of KW Integrity.
Listing sold by from
Mortgage Calculator
The data relating to real estate displayed on this website comes in part from the Heartland Multiple Listing Service database compilation. The properties displayed on this website may not be all of the properties in the Heartland MLS database compilation, or all of the properties listed with other brokers participating in the Heartland MLS IDX program. Detailed information about the properties displayed on this website includes the name of the listing company.
The information displayed on this page is confidential, proprietary, and copyrighted information of Heartland Multiple Listing Service, Inc. (“Heartland MLS”). Copyright 2026, Heartland Multiple Listing Service, Inc. Heartland MLS and the company represented by this website do not make any warranty or representation concerning the timeliness or accuracy of the information displayed herein. In consideration for the receipt of the information on this page, the recipient agrees to use the information solely for the private noncommercial purpose of identifying a property in which the recipient has a good faith interest in acquiring. Data last updated . Terms of Use