Quick Andover KS MLS Search

Browse All Terradyne Properties for Sale

$450,000
5 Beds 3 Baths SCK675750 MLS
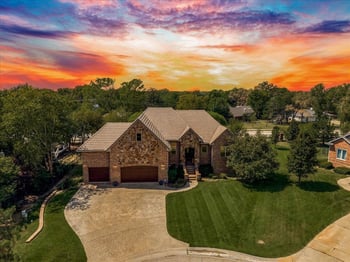
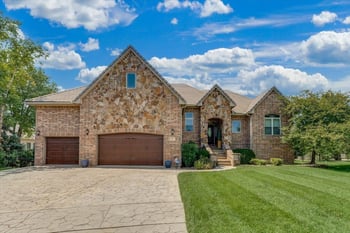
Opportunities like this don’t come along often! Nestled in the highly sought-after Terradyne Estates and just a stone's throw away from the beautiful nationally ranked golf course and country club, where homes rarely become available. This exceptional 5-bedroom, 3-bath ranch offers the perfect blend of comfort, space, and functionality. From the moment you arrive, you’ll appreciate the mature trees, oversized driveway, inviting covered front porch, and spacious 3-car garage. Inside, you’ll find an open, light-filled floor plan featuring floor-to-ceiling windows, a two-sided fireplace shared between the living room and kitchen, creating a warm and welcoming gathering space. Hardwood floors flow through the kitchen and dining area, where you’ll also find a pantry, built-in hutch, and plenty of room for entertaining. A separate formal dining room offers additional space for holidays and special occasions. The spacious master is a true retreat, complete with private access to the deck, a large walk-in closet, and an en suite bath with double vanity, Jacuzzi tub, and walk-in shower. The convenient main-floor laundry room includes a utility sink and folding table. The finished view-out basement expands your living space with 2 bedrooms, a full bath, 2 additional bonus rooms, two large storage rooms, and a second two-sided fireplace. Step outside to the new composite deck overlooking a private backyard with no rear neighbors—an ideal setting to relax, entertain, or simply enjoy the peaceful surroundings. Additional updates include newer Pella windows and newer exterior paint, adding both beauty and peace of mind. This home truly checks every box—an incredible location, spacious ranch floor plan, thoughtful updates, and unmatched privacy. Don’t miss your chance to own one of the few homes available in Terradyne Estates. Private showings start Saturday 7/11.

753 N Bramerton St., Andover

Listing courtesy of Listing Agent: Laurie Stock from Listing Office: ERA Great American Realty.

$500,000
3 Beds 5 Baths SCK670919 MLS
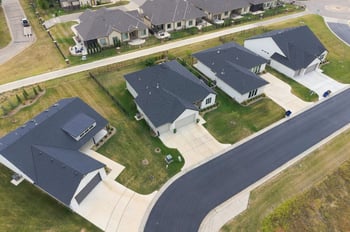
This is a rare opportunity to own a patio home in the highly sought-after Villages of Terradyne, perfectly positioned along the driving range with truly breathtaking sunset views. Designed for effortless living, the HOA covers lawn care, trash, snow removal, and irrigation, allowing you to focus more on enjoying your home, and less on maintaining it. Inside, a bright and welcoming interior is complemented by an expansive open-concept layout. The main level features two spacious bedrooms, each with its own en-suite bathroom and private access to the patio, creating a seamless connection to the outdoors. The primary suite also offers direct access to the back deck—perfect for starting your day with fresh air and peaceful views. The kitchen anchors the home, flowing into the dining and living areas with a fireplace and custom built-ins. A conveniently located laundry room, pantry, and half bath add to the home’s thoughtful layout. Downstairs, the finished basement expands your living space with a large second living area, a centrally located wet bar ideal for entertaining, a private third bedroom with its own en-suite bathroom, another half bathroom, and an additional bonus room perfect for a home office, gym, or hobby space. As part of the Terradyne community, you’ll have the option to enjoy a variety of club amenities with flexible membership choices, including golf, pool, tennis, pickleball, dining and social events — all just a short walk or golf cart ride away! A rare blend of ease, location, and lifestyle: this is one you won’t want to miss.

15818 E Majestic St, Wichita

Listing courtesy of Listing Agent: Haley Chippeaux from Listing Office: Berkshire Hathaway PenFed Realty.

$825,000
5 Beds 5 Baths SCK669965 MLS
BRAND NEW ROOF COMING! Perfectly positioned on an exceptional 0.42-acre lot, this one-owner, former model home backs to a golf range with serene pond views and an east-facing backyard that welcomes soft morning light. Located in the private, gated community of Terradyne West, the setting alone sets this home apart. Timeless curb appeal is defined by full brick and stone construction, enhanced by professional landscaping and evening accent lighting. Inside, an inviting foyer with a striking barrel arch ceiling and wood flooring opens to expansive windows that frame the scenic backdrop while filling the home with natural light. The open layout offers both comfort and sophistication, highlighted by substantial crown molding, 12' ceilings, rounded corners, and multiple fireplaces that create warm, inviting gathering spaces. The main level is designed for both everyday living and effortless entertaining, offering two spacious living areas and two dining spaces. The living room features a fireplace flanked by beautiful built-ins and a stunning box beam ceiling, creating a refined yet comfortable focal point. The gourmet kitchen, well suited for any cook, is equally impressive, featuring granite countertops, soft-close cabinetry, a gas range, professional-grade appliances, a prep sink in the oversized island, and a large walk-in pantry. A generous laundry room with a sink adds everyday convenience. Step outside to the covered composite deck, complete with accent lighting, a custom-built bar, and TV wiring—an ideal extension of the living space. Below, an oversized patio with a wood-burning fireplace, wrought iron fencing, and lush landscaping creates a private outdoor retreat. Retreat to the main-level primary suite offers a peaceful escape with a coffered ceiling, spacious bath featuring dual sinks, lighted mirrors, walk-in shower, and a large walk-in closet with floor-to-ceiling storage and built-in seating. A second main-floor bedroom is thoughtfully positioned for privacy and includes its own bath. Entertaining is effortless in the walk-out lower level with 9-foot ceilings, a generous living area with a fireplace, bonus room (wired for theater room), impressive wet bar, two additional bedrooms, a full bathroom, and ample storage. A rare half bath in the basement adds convenience. Additional highlights include an irrigation well, Anderson clad windows, solid core doors, hardwood flooring, and an oversized insulated and sheetrocked garage. Exceptional storage, architectural details, and upgraded finishes serve as defining characteristics throughout. A home with exceptional features throughout—thoughtfully designed, meticulously maintained, and ready for its next chapter. Don't miss!

532 N Belle Terre Cir, Wichita

Listing courtesy of Listing Agent: Kelly Kemnitz from Listing Office: Reece Nichols South Central Kansas.

$?
5 Beds 6 Baths SCK669056 MLS
Property is pending, we are taking backups. Perfectly positioned just off the tee box of the 14th hole, this beautifully maintained 1.5-story home offers sweeping golf course views and thoughtfully designed living spaces throughout. The main floor features hardwood flooring, a granite kitchen, and an expansive family room designed for gathering and entertaining. Formal living and dining rooms provide elegant spaces for hosting—or simply enjoying a quiet retreat away from the activity of the home. A dramatic two-story foyer with iron balusters leads to the upper level, where the spacious primary suite spans the entire length of the home. Two large walk-in closets and breathtaking sunrise views from the bedroom create a true private retreat. Two additional upstairs bedrooms each offer walk-in closets and their own full baths. The finished basement, complete with new flooring, offers exceptional recreational space—perfect for game tables, movie nights, and entertaining on a grand scale. Two additional bedrooms, one with an adjoining full bath, plus an additional half bath provide comfort and flexibility for guests. Now to the garage! 1100+s sq ft. Extra high ceilings, separate back room which could be anything! Double doors off the side for your golf cart, and man door to the back yard. After 25 years filled with cherished memories with family and friends, this special home is ready to welcome its next owners and the memories they will create. Sellers are licensed Realtors.

1015 Terradyne Cir, Andover

Listing courtesy of Listing Agent: Diane Fox from Listing Office: Berkshire Hathaway PenFed Realty.

Listing sold by from

$?
5 Beds 3 Baths SCK661370 MLS
Tucked away on a quiet cul-de-sac, this beautifully maintained 5-bedroom, 3-bath home with a 3-car garage offers the perfect blend of comfort, style, and convenience in one of Andover’s most desirable communities. Step inside and immediately notice the bright, open feel of the main level. The thoughtful split-bedroom layout features a spacious primary suite with a walk-in closet, jetted tub, and separate shower, while two additional bedrooms are set on the opposite side of the home for added privacy. The main level also boasts two inviting living areas—one with a cozy gas fireplace - a formal dining room, a well-appointed kitchen with eating bar and breakfast nook, plus main floor laundry. The finished basement is designed for both relaxation and entertaining, with a large family room anchored by a second fireplace. A versatile bonus room includes a wet bar, that can be perfect for a separate office, game room, or fitness space. Two additional bedrooms, a full bath, and abundant storage complete the lower level. Outside, enjoy the benefits of living near Terradyne Country Club, where golf and social memberships are available. Whether it’s a short walk or a quick golf cart ride, the clubhouse, restaurant, and amenities add to the vibrant lifestyle this neighborhood is known for. Don’t miss your chance to call this exceptional home yours - schedule your showing today!

1608 Gleneagles Ct, Andover

Listing courtesy of Listing Agent: Stephanie Jakub from Listing Office: Berkshire Hathaway PenFed Realty. CELL: 316-706-3858

Listing sold by from

$?
5 Beds 5 Baths SCK658276 MLS
Whether you’re drawn to golf course views or simply love beautiful, well-appointed homes—this Terradyne gem delivers! Featuring 5 bedrooms, 4.5 baths, and over 4,200 square feet of finished living space, this home offers both beauty and functionality. A freshly painted brick exterior creates handsome curb appeal, and a gorgeous foyer with a dramatic staircase sets the tone inside. Huge windows soak the living spaces with natural light, offering fantastic golf course views. Updates throughout the home complement its generous layout and timeless design. The beautiful great room includes a fireplace flanked by built-ins, a large picture window, and a vaulted ceiling that frames the views perfectly. Crisp white walls in just the right shade create a fresh, clean aesthetic. Flowing into the heart of the home, you’ll find a light-filled living area with soaring ceilings and a fully remodeled kitchen. Highlights include a large center island with an eating bar, granite countertops, white cabinetry, and under-cabinet lighting. A spacious dining room sits nicely between the kitchen and great room, while a cozy breakfast nook adds flexibility for more casual meals. On the main floor, the primary suite impresses with a tastefully updated ensuite bath featuring dual sinks, a large soaker tub, separate shower, and walk-in closet—plus lovely views, hardwood flooring, and updated baseboard trim and door casings that carry throughout the main living areas. Practical features abound, with a separate office, half bath, huge walk-in pantry, and a large laundry room all on the main floor. Step outside to a new composite deck with great golf course views. Upstairs, three bedrooms with walk-in closets provide plenty of space. Two bedrooms share a Jack-and-Jill bathroom, while the third includes its own ensuite bath. Entertaining is effortless in the lower level complete with a bright rec space with view-out windows, an oversized wet bar with island and ample cabinetry, and a cozier sitting area with a gas fireplace. The fifth bedroom and fourth full bath complete the basement. A fenced backyard offers mature trees for privacy, and room for outdoor fun—all backing to the golf course. Most windows have been replaced, as well as several pieces of siding and the deck, providing significant savings to the next owner. This home has been carefully maintained and it shows. Life at Terradyne Country Club offers golf, swimming, tennis, dining, and a variety of social activities for those who choose to join. Located within the acclaimed Andover school district and with easy access to highways, this crisp, clean home offers timeless style in a truly beautiful setting.

1008 Terradyne Cir, Andover

Listing courtesy of Listing Agent: Kelly Kemnitz from Listing Office: Reece Nichols South Central Kansas.

Listing sold by from

$?
3 Beds 3 Baths SCK656091 MLS
Enjoy low-maintenance luxury living in this beautifully designed twin home tucked away on a quiet dead-end street. The spacious open floor plan is ideal for entertaining, featuring a warm and inviting living room with a stone-surround gas fireplace, large sun-filled window, luxury vinyl flooring, and ceiling fan. The gourmet kitchen boasts an oversized granite island with breakfast bar, stunning tile backsplash, recessed and under/over cabinet lighting, and two pantry spaces for ample storage. Adjacent to the kitchen, the dining area offers a stylish chandelier, large window, and sliding glass doors leading to a screened-in patio—perfect for relaxing evenings outdoors. Retreat to the serene primary suite with luxury vinyl flooring, generous natural light, ceiling fan, and a walk-in closet equipped with custom shelving and triple-level hanging rods. The spa-inspired en-suite bath includes quartz countertops, double sinks, a private water closet, and a beautifully tiled walk-in shower with built-in bench. Main floor laundry adds convenience with granite countertops, a sink, and hanging rod. The finished basement is ideal for hosting guests or unwinding, with a spacious rec room featuring an electric fireplace, built-in shelving, luxury vinyl floors, and a sleek granite wet bar. A large bedroom, private office with French doors, full bath, and plenty of storage complete the lower level. Outdoor living is just as impressive, with a screened-in patio and additional concrete patio with a charming stone sitting wall and built-in lighting. Located near Terradyne, hop on your golf cart and head to the course or enjoy dinner at the clubhouse. This home is truly a must-see!

818 N Mccloud Cir. #110, Andover

Listing courtesy of Listing Agent: Cynthia Carnahan from Listing Office: Reece Nichols South Central Kansas.

Listing sold by from

$?
5 Beds 4 Baths SCK654301 MLS
This is it! Welcome home to a custom 5 BR, 3.5 BA gem, nestled on a prime golf course lot overlooking the 15th hole of the Terradyne Country Club golf course. This carefully maintained 1.5-story residence offers the perfect blend of quality construction, classic charm, and modern luxury, all within the highly acclaimed Andover School District. Step inside to a dramatic 2-story living room featuring a striking two-way wood-burning fireplace, shared with the heart of the home—the gorgeous hearth kitchen. Completely remodeled, the eat-in kitchen boasts a massive center island with stunning granite countertops, double ovens, a custom pull-out mixer cabinet, spice and knife drawers, a pantry, and soft-close cabinetry. Just off the kitchen, you'll find a convenient powder room and laundry room. The formal dining area is ideal for entertaining guests. Walls of windows along the back of the home fill the space with natural light and serene views. Retreat to the main-floor primary suite offering a walk-in closet, cedar closet, and spa-like en suite bath featuring a heated tile floor, granite countertops, a walk-in tile shower, and updated lighting (2024). Upstairs, you'll find three spacious bedrooms and a full bath—perfect for family or guests. Entertaining is easy in the view-out basement, fully remodeled, with a custom wet bar with a beverage cooler, a rec/family room with built-in shelving, an integrated sound system, and included TV. You'll also enjoy a dedicated office with built-ins, a fifth bedroom, full bathroom, and ample storage. Don't miss the three-car garage outfitted with premium NewAge cabinetry. Outside, the wood deck overlooks mature landscaping and a tranquil commons area, enhanced by a one-year old fence. Living in a country club neighborhood offers endless opportunities for summer fun, from golf and tennis to community events and poolside gatherings, creating the perfect setting for relaxation and connection with neighbors. Located on a quiet street, this is a rare opportunity to enjoy elegant golf course living with every modern convenience.

721 Bramerton St, Andover

Listing courtesy of Listing Agent: Kelly Kemnitz from Listing Office: Reece Nichols South Central Kansas.

Listing sold by from

$?
3 Beds 4 Baths SCK653001 MLS
Welcome to 538 N Belle Terre Cir... Impressive location with this custom-built ranch style home in the private community of Terradyne West. The exterior of this lovely home boasts a combination of Brick and Stone with hi-lights of professional landscaping and night lighting. As you enter the inviting foyer with wood flooring, noticing the open views and natural lighting with expansive windows bringing natural lighting in as well as framing private views of the scenic backyard, a pond and golf course. Additional exterior features the impressive oversized covered Trex style decking with accent lighting, a custom-built bar and wired for TV. The showcasing backyard offers an oversized patio, woodburning fireplace, professional landscaping designs, the golf course and pond. This spacious master suite offers the private master bath with a walk-in shower, dual sinks, lighted mirrors, a large walk-in closet with floor to ceiling storage and a comfortable sitting bench. The 2nd main level Bedroom offers a private bath with granite counter, a double closet, and is separated from the main level living area. This custom design open kitchen area with hardwood flooring, features all granite counters with soft close drawers, gas range with a Y-Fi Oven, ample cabinet space, a walk-in pantry, refrigerator and microwave. The Full Walk-out lower level offers a spacious living area with a gas fireplace, a wet bar, an office or bedroom, full bathroom and a generous storage area with built in shelving. The outside area offers professional landscaping, an oversized patio with a woodburning fireplace, wrought iron fencing, views of the pond and golf course. Additional impressive features include the oversized heated, insulated and sheet rocked garage with particle boards and is large enough for a 4th vehicle. Many custom features including Wide crown molding, rounded corners, wood mode cabinets, 9 ft ceilings, hardwood flooring in living and kitchen areas, interior solid core doors, and Anderson Clad Windows. This home combines elegance with Thoughtful design throughout. ** Exclude golf light and cabinet along wall behind bar in basement** The gates to this Beautiful community opens at 8am and closes at 7pm.. Buyer will receive gate codes at the time of closing.

538 N Belle Terre Cir, Wichita

Listing courtesy of Listing Agent: Sharon Buck from Listing Office: Reece Nichols South Central Kansas.

Listing sold by from

$?
3 Beds 3 Baths SCK651046 MLS
Discover an exclusive opportunity to own a pristine 3-bedroom townhome nestled within the breathtaking scenery of Terradyne Country Club's practice/driving range. Located just west of 159th inside Wichita city limits, this home awaits its discerning new owner in the serene setting of Terradyne Village. Features of this exquisite residence include: 3 bedrooms and 3 bathrooms, offering spacious and luxurious living. A generous 2,930 total square feet, providing ample room for relaxation and entertainment. Unrivaled west-facing views, capturing the beauty of Kansas storms moving northeast, from the enclosed deck overlooking the backyard driving range. A fenced and private dog run, ensuring a haven for your furry companions. A convenient wet bar with a mini fridge on the lower level, perfect for entertaining guests adjacent to the dedicated theater room for cinematic indulgence. A main level private patio nestled under a canopy of trees, offering tranquility, serenity, and breathtaking year-round sunsets. Seize this rare opportunity to own a piece of Terradyne's charm and elegance. Offering low maintenance living, completely move-in ready with all appliances remaining including the washer and dryer. Homes in this pristine area are rarely available for sale. Don't miss your chance to make this dream home yours.

715 N Prairie Dunes St, Wichita

Listing courtesy of Listing Agent: Haley Chippeaux from Listing Office: J.P. Weigand & Sons.

Listing sold by from

$?
3 Beds 3 Baths SCK649553 MLS
Welcome to the secluded Andover Patio Home you have been waiting for! One of only 14 homes in Oxford Place, you will feel right at home upon entering 1613 W Oxford Court. Greeted with a formal dining room, large living room and kitchen all with 10-foot ceilings, real hardwood floors and crown molding. Graced with natural light and no immediate backdoor neighbors, it is the perfect home for entertaining guests or a tranquil night in. The kitchen was entirely remodeled in 2020 with new cabinets, granite countertops, gas range and the addition of the island. Main floor laundry is well acquainted providing walk through access to the garage. The main level has the primary bedroom suite with a large bathroom including a stall shower and jetted tub, double vanity and walk in closet. The main level is finished with a second bedroom and full bathroom. In the basement you will find a large family room/game room, area for a wet bar that is already plumbed. Additional spaces in the basement are a large bedroom and full bathroom, large storage area and workshop. The view-out basement provides ample natural light. The HOA dues are responsible for lawn maintenance, snow removal and common area upkeep. The neighborhood has a cart path leading you to the 18th fairway of Terradyne County Club giving cart access all the way to the Club House. Additional dues and membership apply for Terradyne County Club and its amenities. Living in Andover boasts award-winning schools, 10-foot sidewalks city wide, beautiful city parks and dining and entertainment options with close proximity to Wichita. All windows are double-pane Pella windows less than 10 years old, HVAC 5 years old, Class IV Impact Resistant Presidential Roof, Kitchen less than 5 years old. Call for a private showing today!

1613 Oxford Ct, Andover

Listing courtesy of Listing Agent: Shane Pullman from Listing Office: Berkshire Hathaway PenFed Realty. CELL: 316-640-7375

Listing sold by from

$?
4 Beds 3 Baths SCK645029 MLS
Welcome to your golfing paradise at 15810 E Majestic in Wichita, Kansas! This exquisite 4-bedroom, 3-bathroom patio home is just steps away from the prestigious Terradyne Country Club driving range, making it the perfect retreat for golf enthusiasts. When you step inside, you'll be captivated by the open-concept living space. It's filled with natural light from numerous windows and features a high, vaulted ceiling and a striking fireplace, making it perfect for both relaxation and entertaining. Additionally, you'll notice that every wall has been freshly painted, and the carpet on the main level is brand new. The chef’s kitchen is a culinary dream, with a spacious island, hardwood floors, a gas range, self-cleaning oven, built-in microwave, dishwasher, refrigerator, pantry, granite composite sink, and granite countertops. The kitchen seamlessly flows into the dining area, which boasts a built-in hutch and a beautiful chandelier. Conveniently located off the kitchen is a separate main floor laundry room equipped with a wash sink and additional storage, with a front-load washer and dryer included. An exterior door right off the dining room leads to a covered patio, perfect for grilling, which opens to a larger uncovered patio overlooking the serene private backyard. The main floor master suite features a luxurious 10-foot ceiling and an ensuite bathroom complete with a separate soaker tub and shower, dual vanities, ample built-in storage, and a massive walk-in closet with three levels of hanging space. Just off the master suite, accessible through the living room, is a screened-in porch with composite decking, ideal for enjoying your morning coffee or evening relaxation. The main floor also includes an additional bedroom and bathroom for guests or family. Venture downstairs to the finished basement, which is bright and airy with a view overlooking the driving range. The standout feature is the handcrafted wet bar, reminiscent of an Irish pub, showcasing a live edge wood upper bar counter, granite lower counter, custom brick accents with lighting, and built-in niches. This impressive space includes a fridge, microwave, wine cooler, dishwasher, sink, and unique knobs handcrafted from railroad spikes, complemented by an antique I-beam footrail. Enjoy your favorite brews on tap with your very own 4-tap beer dispenser! The basement also features two additional bedrooms, a bathroom, a storage closet, and a mechanical room, providing ample space for family and guests. Whether you’re practicing your swing on the driving range or entertaining in your pub-inspired basement, this exceptional patio home has it all! Relax and enjoy maintenance-free living, as the HOA takes care of lawn care, sprinkler system maintenance, snow removal, and trash service. Don’t miss this opportunity to OWN the home you love. **Current VA mortgage is assumable at an astonishing rate of 2.375%! Contact agent for more details. **

15810 E Majestic St, Wichita

Listing courtesy of Listing Agent: Katie Brown from Listing Office: Own Real Estate LLC. OFF: 316-655-1818

Listing sold by from

$?
4 Beds 4 Baths SCK641790 MLS
PRICE IMPROVED!! Welcome to your dream home nestled on the prestigious Terradyne golf course! This stunning 1.5 story residence offers unparalleled views of lush fairways and tranquil ponds, creating a picturesque backdrop for your everyday living. Step inside and be captivated by the seamless fusion of luxury and comfort. Each room in the house is meticulously designed to showcase the breathtaking views, allowing you to enjoy the beauty of nature from every angle. Boasting 4 bedrooms and 3.5 bathrooms, this home is perfect for a growing family or those who appreciate spacious living. The brand-new carpet and hardwood floors add a touch of elegance to the main floor, where you'll find separate laundry, open kitchen and both formal and informal dining areas, perfect for entertaining guests. The oversized master bedroom features a deluxe en suite complete with dual vanities, soaker tub and walk-in closet to provide a serene retreat after a long day. Upstairs, a second master bedroom and two additional bedrooms await, sharing a convenient Jack 'n' Jill bathroom. The lower level offers a welcoming family room, a full wet bar and newly finished bonus space, ideal for hosting gatherings or cozy nights in. Outside, a meticulously manicured lawn surrounds the property, leading to a stunning brand-new composite deck that overlooks the expansive outdoor living framed by the 7th fairway! If that isn't enough, there are also brand-new AC units, all-new paint and brand-new water heater! Located in a quiet cul-de-sac and feeding into the award-winning Andover Public schools, this home offers a perfect blend of luxury, comfort, and natural beauty. Don't miss the opportunity to make this your own slice of paradise!

619 Glendevon Pl, Andover

Listing courtesy of Listing Agent: Shane Phillips from Listing Office: Reece Nichols South Central Kansas.

Listing sold by from

$?
4 Beds 3 Baths SCK640824 MLS
This move-in ready ranch is located in the sought after Terradyne golf course community. With no specials and its own irrigation well, this home makes Andover living easy and convenient. The entryway leads you into the living room which features gleaming hardwood floors, expansive windows, and a gas fireplace with tile surround and built-in shelves. This space flows effortlessly into the dining area, perfect for shared meals and memorable gatherings. The heart of the home, the kitchen, features sleek granite countertops, a stylish tile backsplash, and practical pull-out shelving. Equipped with stainless steel appliances and an informal dining nook adjacent to the screened in deck, a perfect spot to enjoy your morning coffee. The main level hosts a luxurious primary suite complete with crown molding, a ceiling fan, and a large window. The spa-like ensuite boasts double sinks, a jetted tub, a walk-in shower, and a spacious walk-in closet. Two additional bedrooms, a full bathroom, and a well-appointed laundry room complete the main floor. Head downstairs to the expansive family room, where you will find plush carpeting, recessed lighting, a gas fireplace, and view-out windows. This level also offers a full bathroom, storage, and a fourth bedroom with a walk-in closet that leads to a cedar closet. Below the deck, the small patio area overlooks lush landscaping maintained by a sprinkler system and irrigation well. Notable updates include a new water heater (2023), a new HVAC system (2021), a whole-home humidifier, and the large living/dining room windows and the kitchen roll-out window were replaced in 2012. Come see for yourself and fall in love with your new home!

1522 W Highlander Ct, Andover

Listing courtesy of Listing Agent: Cynthia Carnahan from Listing Office: Reece Nichols South Central Kansas.

Listing sold by from

$?
5 Beds 4 Baths SCK636262 MLS
Welcome to your future dream home! Step into this energy-efficient ranch home, boasting 5 spacious bedrooms & 3 luxurious baths. The open, thoughtfully designed layout is adorned with exquisite Walnut wood floors, vaulted ceilings, & large windows that flood the space with natural light. The kitchen is a chef's paradise, equipped with custom cabinets by Custom Wood Products, top-of-the-line Jenn-Air appliances, & easy-care epoxy cement counters - perfect for both everyday use & entertaining. Whether you prefer informal or formal dining, this home has both options to suit your lifestyle. Not to mention the large mud room & convenient laundry hookups on both the main floor & in the basement, making household chores a breeze. The master bedroom is a true retreat, featuring a walk-in closet, a spa-like bathroom with double sinks, jetted corner tub, & a separate shower. The main floor also hosts two more generously sized bedrooms with a large shared bathroom. The basement is an entertainer's dream, with 11-foot ceilings, a spacious rec room, a huge wet bar, & a bonus room for endless possibilities. Additionally, there are two more bedrooms with a Jack-&-Jill bathroom, perfect for guests or family. This home is not only stunning but also constructed with energy efficiency in mind, featuring LOGIX Insulated Concrete Forms, a concrete roof, R60 insulated attic, & Weather-Barr argon windows to keep energy bills low. Solid core doors & a central vacuum add to the convenience & quality of this home. The garage is not to be overlooked, with a loft area for extra storage, plumbed in heater, painted floor, sink, 220 electric, insulated doors, & extra tall ceilings. Outside, you'll find a covered deck, patio, irrigation well, sprinkler system & beautifully landscaped grounds, creating a serene outdoor oasis. This home is truly a masterpiece, blending luxury, function, & energy efficiency into an irresistible package. It's the perfect place to call home! When can we schedule a viewing? All information is deemed reliable but not guaranteed. Please verify schools.

1612 Gleneagles Ct, Andover

Listing courtesy of Listing Agent: Stephanie Anne McCurdy from Listing Office: Keller Williams Hometown Partners.

Listing sold by from

$?
3 Beds 3 Baths SCK635123 MLS
This condo is practically new as it was built in 2019 and sellers kept this home immaculately. The home has a large open floorplan layout with custom, plantation shutters on main level windows, one of the largest backyards in the development and this is completely fenced around so you enjoy outdoor and indoor living at its finest with the HOA caring for all the water, sprinklers, exterior maintenance including roofs, lawn care, and so much more. Very rarely do you find any HOAs in town that covers exterior maintenance with roofs these days at only $225 a month but also these are a rare find to be so new and right at the Terradyne golf course and restaurant and in a gated area for this price. Did I mention how LOW the special taxes are left on this unit also? Only $7400 left of specials to payoff. The home has main level primary bedroom with attached en suite, there is a second main level full bath on the opposite side of the main level right next to the office that can also be the 2nd bedroom (closet is located right beside office/bedroom space). This unit has NO upper level as many of the ones in the area do so this has been a desirable option to not have to go upstairs for guest or additional space. The basement has a full large rec room, separate hallway leading to a 3rd bedroom with walk in closet and 3rd full bath down the same hallway access. There is a separate office area and large oversized storage area. This one is truly a home you must see as location and price make this an amazing option.

818 N Mccloud Unit 305, Andover

Listing courtesy of Listing Agent: Christy Needles from Listing Office: Berkshire Hathaway PenFed Realty. CELL: 316-516-4591

Listing sold by from

$?
4 Beds 3 Baths SCK634760 MLS
Welcome to this impeccably maintained patio home built in 2017, offering a modern lifestyle with maintenance-free amenities in the heart of Andover, Kansas. Built with quality craftsmanship and attention to detail, this home boasts the convenience of modern construction, ensuring durability and energy efficiency for years to come. Complete with master and laundry on the main floor. From the moment you step inside, you'll appreciate the sleek finishes and contemporary design that define this residence. The open floor plan seamlessly integrates living spaces, making it ideal for both everyday living and entertaining. Enjoy the ease of maintenance-free living with features such as lawn maintenance, energy-efficient windows, and a newer roof. Spend less time on upkeep and more time enjoying the amenities and lifestyle that this home affords. Relax and unwind on the deck and enjoy the beautifully landscaped yard, perfect for outdoor gatherings or enjoying a quiet evening under the stars. With minimal upkeep required, you can spend your weekends exploring the vibrant community of Andover or simply relaxing in your own private oasis. Located in the charming city of Andover, residents enjoy access to top-rated schools, parks, shopping, dining, and recreational opportunities. Whether you're strolling through the local parks, cheering on the hometown team, or exploring nearby attractions, there's always something to see and do in Andover.

1523 W Oxford Ct, Andover

Listing courtesy of Listing Agent: Danelle Sommerfeld from Listing Office: ERA Great American Realty.

Listing sold by from

$?
7 Beds 4 Baths SCK631878 MLS
Say hello to your dream home! Tucked away on a corner cul de sac lot that spans over a half of an acre, this stunning estate in the sought-after Terradyne community has SEVEN bedrooms (yes, you read that right!), three and a half baths, and over 5,200 square feet of space within. This home is in the desirable Andover School District and boasts wonderful amenities inside and out. Bonus: There's a new HVAC system and water heater, and the home has NO SPECIALS! As you pull around, you'll notice the expansive front and side yards that are perfect for yard games and outdoor activities. Kids and adults alike can ride bikes in the cul de sac, and the side driveway is great for hanging out or playing basketball. Head inside and you'll be welcomed through the entry foyer. The living room features vaulted ceilings, a cozy fireplace, and lighted cabinets and shelves that add a touch of sophistication. The windows in this area showcase beautiful views of the back yard. The kitchen, a home chef or baker's dream, boasts an abundance of cabinet space, desk, eating bar, pantry, and ample space to cook for even a large crowd. Adjacent to the kitchen, the dining area doubles as a breakfast nook – the perfect spot for enjoying your morning coffee. And just when you thought you had all the options for dining covered, there's a beautiful formal dining room off the entry foyer, ready to accommodate any number of guests. On the main floor, you'll find three bedrooms thoughtfully designed for comfort and privacy. The master bedroom, graced by a tray ceiling, features a spacious walk-in closet and an en suite bath equipped with a relaxing tub and a convenient double vanity. Two additional bathrooms, one full and one half, as well as a convenient laundry room, complete this level. Head downstairs and you'll discover a space that's almost like a second house! The expansive basement boasts a family room with a charming brick fireplace, offering a cozy ambiance. The adjoining rec room is a delightful bonus, featuring sliding glass doors that give you walk-out access to the back patio and yard. A full kitchen and eating bar in the basement make it an excellent space for hosting game nights with family and friends or offering a comfortable stay for overnight guests. Four additional bedrooms and a full bath in the basement ensure ample accommodation, with extra unfinished space available for storage. This home is designed with an abundance of space for every resident to spread out and enjoy. Step outside onto the large covered deck, providing a stunning vantage point for enjoying the outdoors year-round. A lovely patio space and meticulously landscaped yard, surrounded by mature trees, create a serene outdoor oasis. Situated on the prestigious Terradyne Golf Course, this home offers close proximity to golfing, the Terradyne Country Club, and an array of Andover amenities, including restaurants, parks, and quick access to the Kansas Turnpike. This gem won't last long – schedule your private showing today to secure your own piece of paradise!

615 18th Fairway, Andover

Listing courtesy of Listing Agent: Shana Wurth from Listing Office: Keller Williams Signature Partners, LLC. CELL: 316-302-9553

Listing sold by from

Start Your Search

The data relating to real estate displayed on this website comes in part from the Heartland Multiple Listing Service database compilation. The properties displayed on this website may not be all of the properties in the Heartland MLS database compilation, or all of the properties listed with other brokers participating in the Heartland MLS IDX program. Detailed information about the properties displayed on this website includes the name of the listing company.

The information displayed on this page is confidential, proprietary, and copyrighted information of Heartland Multiple Listing Service, Inc. (“Heartland MLS”). Copyright 2026, Heartland Multiple Listing Service, Inc. Heartland MLS and the company represented by this website do not make any warranty or representation concerning the timeliness or accuracy of the information displayed herein. In consideration for the receipt of the information on this page, the recipient agrees to use the information solely for the private noncommercial purpose of identifying a property in which the recipient has a good faith interest in acquiring. Data last updated . Terms of Use

The database information being provided is provided exclusively for consumers personal, non-commercial use, that it may not be used for any purpose other than to identify prospective properties consumers may be interested in purchasing.

This information is not verified for authenticity or accuracy, is not guaranteed and may not reflect all real estate activity in the market. © 1993-2026 South Central Kansas Multiple Listing Service, Inc. All rights reserved.

IDX information is provided exclusively for consumers’ personal, non-commercial use, it may not be used for any purpose other than to identify prospective properties consumers may be interested in purchasing. The data is deemed reliable but is not guaranteed accurate by the MLS. Copyright 2026 Mid-Kansas Multiple Listing Service, Inc.

Home Value Market Report

Get an INSTANT market report

Home Value Property Valuation

Get an INSTANT property valuation now!